

10450 S Church ST, Chicago, IL 60643
REQUEST A TOUR If you would like to see this home without being there in person, select the "Virtual Tour" option and your agent will contact you to discuss available opportunities.
In-PersonVirtual Tour
$ 329,900
Est. payment | /mo

4 Beds

1 Bath

1,650 SqFt


Save
$ 329,900
Est. payment | /mo
Save

4 Beds

1 Bath

1,650 SqFt

Key Details

Property Type Single Family Home

Sub Type Detached Single

Listing Status Active

Purchase Type For Sale

Square Footage 1,650 sqft

Price per Sqft $199

Subdivision Beverly Hills

MLS Listing ID 12737615

Style Cape Cod

Bedrooms 4

Full Baths 1

Year Built 1913

Annual Tax Amount $3,606

Tax Year 2025

Lot Size 8,276 Sqft

Lot Dimensions 47x294.8

Property Sub-Type Detached Single

Property Description

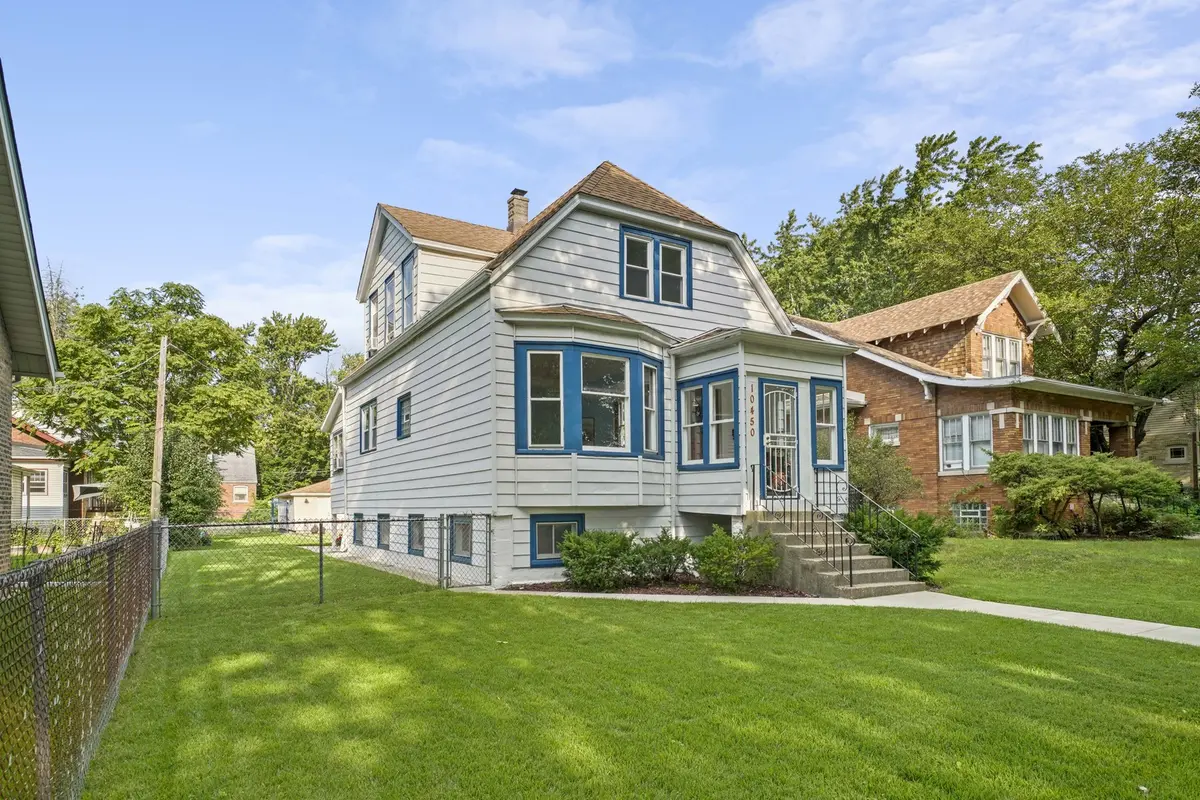
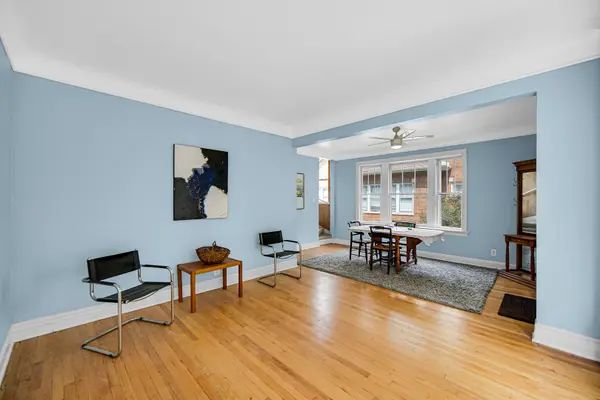
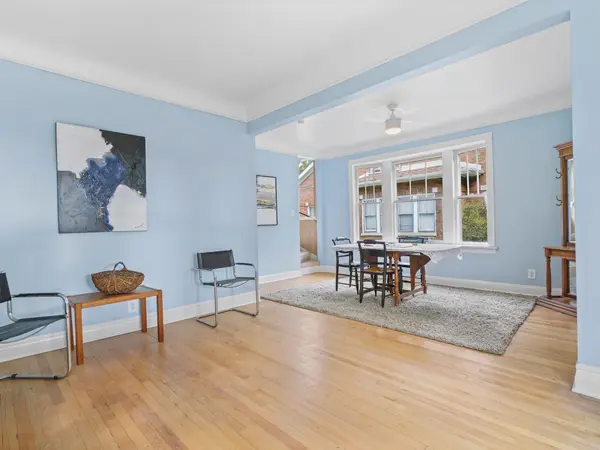
Awesome Beverly home on a huge, fenced lot. Beautiful neighborhood of vintage houses and spacious lots. Enter this lovely home via an enclosed sun porch. There is a large open living room that flows to the dining room with nice hardwood floors. There are 3 bedrooms with a 4th bedroom in the basement. Spacious eat in kitchen with nice oak cabinets, newer countertop, nice backsplash & newer stainless steel appliances & a walk in pantry. Large rear finished enclosed porch, opens to the kitchen and overlooks the yard. Updated bath with newer ceramic tile and fixtures. 2nd floor has 2 spacious bedrooms and has an extra den that is spacious and can be a bath & has access to plumbing. Some newer windows. Finished basement with a family room, 4th bedroom with closets & a large utility room that exits to the yard. Large 2.5 car detached garage with additional off-street parking. Garage has a party door to the yard that opens to a patio. 2 patios all together. Newer architectural shingles. Immediate possession. Seller is open to FHA/VA. Many great storage areas & built ins. Walk to commuter trains & parks, close to schools

Location

State IL

County Cook

Area Chi - Beverly

Body of Water CAPE COD

Rooms

Basement Finished, Full

Interior

Interior Features 1st Floor Bedroom, 1st Floor Full Bath, Built-in Features, Separate Dining Room, Paneling, Pantry, Replacement Windows, Workshop

Heating Natural Gas, Space Heater, Sep Heating Systems - 2+, Indv Controls, Floor Furnace

Cooling Window Unit(s)

Flooring Hardwood, Carpet, Wood

Equipment CO Detectors, Ceiling Fan(s), Water Heater-Gas

Fireplace N

Appliance Range, Microwave, Refrigerator, Washer, Dryer, Stainless Steel Appliance(s), Gas Oven, Range Hood

Laundry Gas Dryer Hookup, In Unit, Sink

Exterior

Garage Spaces 2.0

Community Features Park, Curbs, Sidewalks, Street Lights, Street Paved

Utilities Available Cable Available

Roof Type Asphalt

Building

Dwelling Type Detached Single

Building Description Vinyl Siding,Clad Trim,Plaster, No

Sewer Public Sewer

Water Lake Michigan, Public

Level or Stories 2 Stories

Structure Type Vinyl Siding,Clad Trim,Plaster

New Construction false

Schools

Elementary Schools Barnard Elementary School Comp M

High Schools Julian High School

School District 299 , 299, 299

Others

HOA Fee Include None

Ownership Fee Simple

Special Listing Condition List Broker Must Accompany

Midwest Real Estate Data (MRED) IDX
Listed by John Nugent of  Coldwell Banker Realty 

NEARBY SCHOOLS & PROPERTIES

Serene Realty, Inc

"My job is to find and attract mastery-based agents to the office, protect the culture, and make sure everyone is happy! "

+1(312) 650-7940

info@serenerealtyinc.com

2600 S. Michigan Avenue, Suite 102, Chicago, IL 60616, United States

GET MORE INFORMATION

Name
Phone*
Message

I consent to receiving calls and texts from Serene Realty Inc for real estate information and assistance. Texts may include listing recommendations, status updates, and related information. Message frequency varies and data rates may apply. Text "HELP" to 708-847-9949 for assistance. Reply “unsubscribe” to opt-out.

Go tour this home

10450 S Church ST