

8 Prairie Landings CT, Hawthorn Woods, IL 60047
REQUEST A TOUR If you would like to see this home without being there in person, select the "Virtual Tour" option and your agent will contact you to discuss available opportunities.
In-PersonVirtual Tour
Listed by Helen Oliveriof Helen Oliveri Real Estate
-
Est. payment | /mo

4 Beds

3.5 Baths

3,543 SqFt


Save
-
Est. payment | /mo
Save

4 Beds

3.5 Baths

3,543 SqFt

Key Details

Property Type Single Family Home

Sub Type Detached Single

Listing Status Active

Purchase Type For Sale

Square Footage 3,543 sqft

Subdivision Hawthorn Woods Country Club

MLS Listing ID 12749670

Style Colonial

Bedrooms 4

Full Baths 3

Half Baths 1

HOA Fees $416/mo

Year Built 2007

Annual Tax Amount $19,853

Tax Year 2025

Lot Size 0.580 Acres

Lot Dimensions 134 x 171

Property Sub-Type Detached Single

Property Description

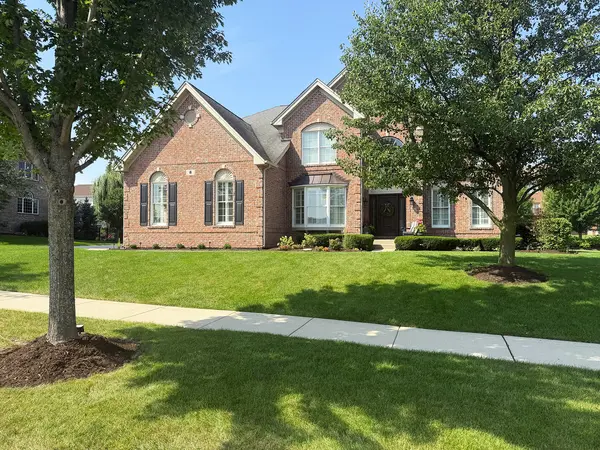
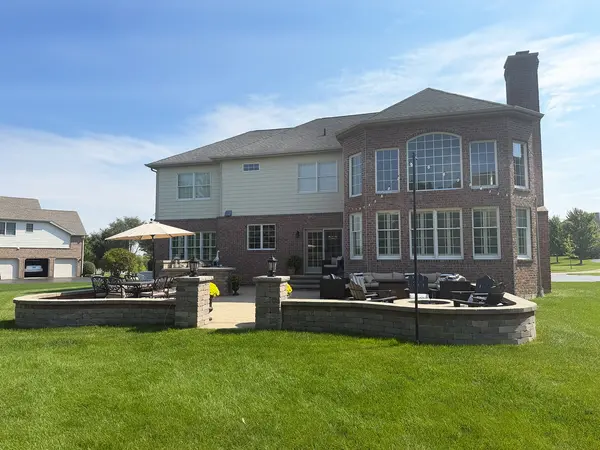
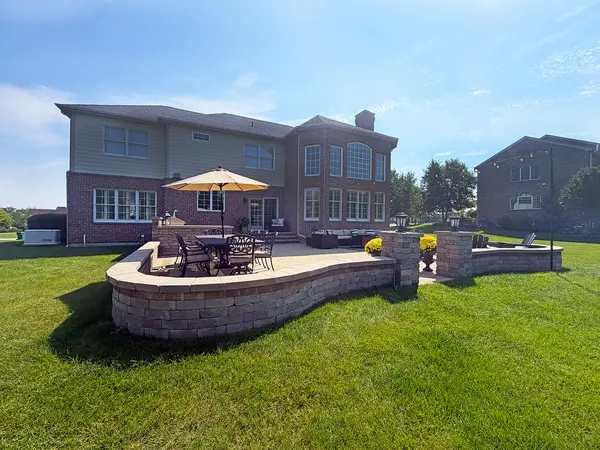
WOW... Over $200K in updates! Set on a private cul-de-sac on the north side of HWCC, this beautifully updated, Toll Brothers-built 4 bedroom home sits on an extra-large lot with stunning views of the 10th hole. Just a short walk from the Club, it offers a rare combination of location, setting and extensive upgrades, especially with limited inventory offering these features in HWCC. Extensive improvements have transformed the interior, including refinished hardwood floors throughout the main level and all new hardwood flooring throughout the 2nd level, both staircases have been beautifully refinished and updated with hardwood steps and risers, refreshed railings and spindles, complemented by new baseboards, fresh interior paint and ceilings, new chandeliers and light fixtures, updated recessed lighting and dimmers throughout. A private office with custom built-ins and French doors, formal living and dining rooms, and a dramatic 2 story great room with a fireplace and wall of windows provide an impressive backdrop for everyday living and entertaining. The gourmet kitchen features newer Viking Professional stainless steel appliances, island with breakfast bar, custom backsplash, pantry and updated cabinet hardware. Upstairs, the spacious primary suite offers a vaulted tray ceiling, sitting area, walk-in closet and private bath with elevated granite vanities, jetted tub and glass shower. Three additional bedrooms include a Jack and Jill bath arrangement and an en-suite bath. The full unfinished basement with bathroom rough-in provides outstanding potential for future living space. Outside, an extra-large custom patio with Pavers creates an incredible extension of the home for entertaining and enjoying the setting. The DCS outdoor kitchen takes it even further with a grill, side burners, built-in storage, cooling drawer and beverage refrigerator. Professionally refreshed landscaping, refinished patio pavers, updated landscape and exterior lighting, bistro lighting, an improved sprinkler system and buried downspouts add to the extensive exterior improvements. Additional highlights include a refinished front door, exterior shutters, ADT home security system, whole-house salt water conditioner and Generac whole-house generator. With its cul-de-sac location, golf course views, extensive updates and exceptional outdoor living, this is a distinctive opportunity within HWCC.

Location

State IL

County Lake

Community Clubhouse, Park, Pool, Tennis Court(S), Lake, Curbs, Gated, Sidewalks, Street Paved

Rooms

Basement Unfinished, Full

Interior

Interior Features Built-in Features, Walk-In Closet(s), Pantry

Heating Natural Gas, Forced Air, Zoned

Cooling Central Air, Zoned

Flooring Hardwood

Fireplaces Number 1

Fireplaces Type Gas Starter

Fireplace Y

Appliance Range, Microwave, Dishwasher, Refrigerator, Washer, Dryer, Disposal, Stainless Steel Appliance(s), Oven, Range Hood, Water Purifier Owned, Water Softener Owned, Front Controls on Range/Cooktop, Humidifier

Laundry Main Level, Gas Dryer Hookup, Electric Dryer Hookup, In Unit, Sink

Exterior

Exterior Feature Outdoor Grill, Fire Pit

Garage Spaces 3.0

View Y/N true

Roof Type Asphalt

Building

Lot Description Cul-De-Sac, Landscaped

Story 2 Stories

Foundation Concrete Perimeter

Sewer Storm Sewer

Water Shared Well

Structure Type Brick,Other

New Construction false

Schools

Elementary Schools Fremont Elementary School

Middle Schools Fremont Intermediate School

High Schools Mundelein Cons High School

School District 79, 79, 120

Others

HOA Fee Include Clubhouse,Exercise Facilities,Pool,Other

Ownership Fee Simple

Special Listing Condition None

Midwest Real Estate Data (MRED) VOW

NEARBY SCHOOLS & PROPERTIES

Serene Realty, Inc

"My job is to find and attract mastery-based agents to the office, protect the culture, and make sure everyone is happy! "

+1(312) 650-7940

info@serenerealtyinc.com

2600 S. Michigan Avenue, Suite 102, Chicago, IL 60616, United States

GET MORE INFORMATION

Name
Phone*
Message

I consent to receiving calls and texts from Serene Realty Inc for real estate information and assistance. Texts may include listing recommendations, status updates, and related information. Message frequency varies and data rates may apply. Text "HELP" to 708-847-9949 for assistance. Reply “unsubscribe” to opt-out.

Go tour this home

8 Prairie Landings CT

Free Account Required

  • Instant access to listing photos & details
  • Save listings and searches
  • Access details for this property