
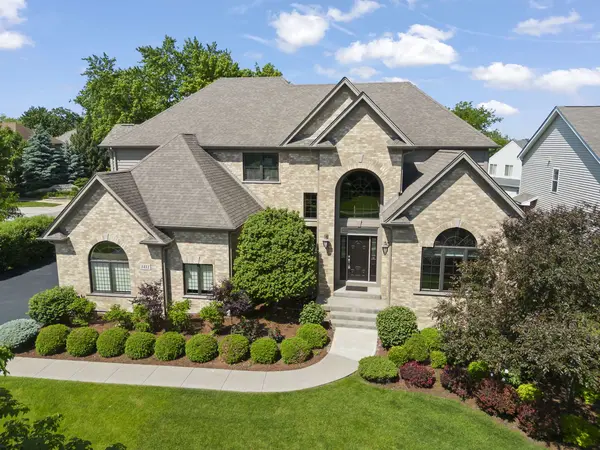

1411 Hatchwood CT, Naperville, IL 60565
REQUEST A TOUR If you would like to see this home without being there in person, select the "Virtual Tour" option and your agent will contact you to discuss available opportunities.
In-PersonVirtual Tour
$ 1,289,900
Est. payment | /mo

5 Beds

5 Baths

5,490 SqFt


Save
$ 1,289,900
Est. payment | /mo
Save

5 Beds

5 Baths

5,490 SqFt

Key Details

Property Type Single Family Home

Sub Type Detached Single

Listing Status Active

Purchase Type For Sale

Square Footage 5,490 sqft

Price per Sqft $234

MLS Listing ID 12749776

Bedrooms 5

Full Baths 5

Year Built 2013

Annual Tax Amount $20,708

Tax Year 2025

Lot Size 0.292 Acres

Lot Dimensions 98 x 130

Property Sub-Type Detached Single

Property Description

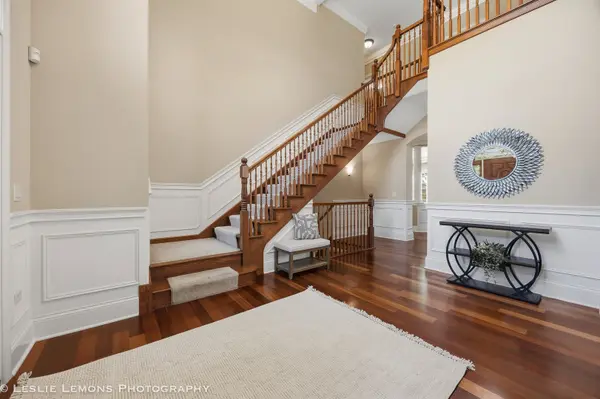
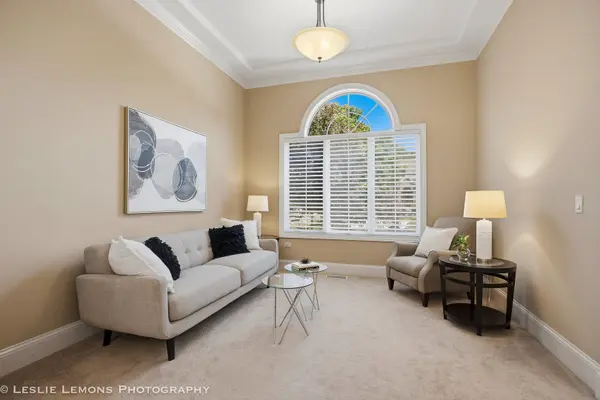
Welcome to 1411 Hatchwood Ct, a stunning 2013 Oak Hill Built home offering over 5,400 sq. ft. of finished living space, including over 3950 sq. ft. above grade. Set on a prime east-facing cul-de-sac site in Naperville's sought-after District 203, this home pairs newer construction with everyday convenience - minutes from Downtown Naperville,the Riverwalk, Greene Valley Forest Preserve,Metra, shopping, dining, Route 53, and I-355. Step inside and you're greeted by 10-foot ceilings on the main level, detailed millwork, rich hardwood floors, and oversized windows that fill the space with natural light. The expansive kitchen is built for both everyday living and grand-scale entertaining, featuring stainless steel appliances, double ovens,a cooktop, abundant cabinetry, generous counter space, and a large center island. A flexible main-level bedroom or private office, paired with an adjacent full bath, offers ideal versatility for guests, multi-generational living or remote work. Upstairs, elevated 9-foot ceilings enhance the open feel in every bedroom. The sprawling primary suite is a serene retreat with a large walk-in closet and a spa-like bath, while additional bedrooms feature well-designed private and shared bath arrangements. A second-floor laundry room adds effortless daily convenience. The finished English/lookout basement floods with natural light through elevated windows, offering a 5th bedroom or office, full bath, expansive recreation space, and generous storage - perfect for a media room, fitness studio, or extended guest suite. Outside, enjoy a professionally landscaped yard with an automatic sprinkler system and an oversized three-car garage. Served by top-rated District 203 schools - Ranch View Elementary, Kennedy Junior High, and Naperville Central High School! Come make this yours today!

Location

State IL

County Dupage

Area Naperville

Rooms

Basement Finished, 9 ft + pour, Rec/Family Area, Storage Space, Full, Daylight

Interior

Interior Features Vaulted Ceiling(s), 1st Floor Bedroom, 1st Floor Full Bath, Walk-In Closet(s), High Ceilings, Pantry

Heating Natural Gas, Forced Air

Cooling Central Air, Zoned

Flooring Hardwood

Fireplaces Number 1

Fireplaces Type Heatilator

Equipment Central Vacuum, CO Detectors, Sump Pump, Sprinkler-Lawn, Water Heater-Gas

Fireplace Y

Appliance Double Oven, Dishwasher, Refrigerator, Washer, Dryer, Disposal, Stainless Steel Appliance(s), Cooktop, Range Hood

Laundry Upper Level, Sink

Exterior

Garage Spaces 3.0

Roof Type Asphalt

Building

Lot Description Corner Lot, Cul-De-Sac

Dwelling Type Detached Single

Building Description Brick,Cedar, No

Sewer Public Sewer

Water Lake Michigan

Level or Stories 2 Stories

Structure Type Brick,Cedar

New Construction false

Schools

Elementary Schools Ranch View Elementary School

Middle Schools Kennedy Junior High School

High Schools Naperville Central High School

School District 203 , 203, 203

Others

HOA Fee Include None

Ownership Fee Simple

Special Listing Condition None

Midwest Real Estate Data (MRED) IDX
Listed by Brett McIntyre of  john greene, Realtor 

NEARBY SCHOOLS & PROPERTIES

Serene Realty, Inc

"My job is to find and attract mastery-based agents to the office, protect the culture, and make sure everyone is happy! "

+1(312) 650-7940

info@serenerealtyinc.com

2600 S. Michigan Avenue, Suite 102, Chicago, IL 60616, United States

GET MORE INFORMATION

Name
Phone*
Message

I consent to receiving calls and texts from Serene Realty Inc for real estate information and assistance. Texts may include listing recommendations, status updates, and related information. Message frequency varies and data rates may apply. Text "HELP" to 708-847-9949 for assistance. Reply “unsubscribe” to opt-out.

Go tour this home

1411 Hatchwood CT