
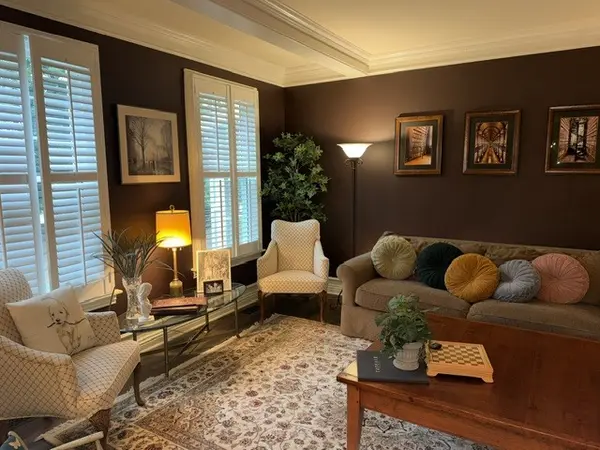

110 Rolling Knolls AVE, Elgin, IL 60120
REQUEST A TOUR If you would like to see this home without being there in person, select the "Virtual Tour" option and your agent will contact you to discuss available opportunities.
In-PersonVirtual Tour
Listed by Jon Johnsonof Berkshire Hathaway HomeServices Starck Real Estate
-
Est. payment | /mo

4 Beds

4.5 Baths

4,504 SqFt


Save
-
Est. payment | /mo
Save

4 Beds

4.5 Baths

4,504 SqFt

Key Details

Property Type Single Family Home

Sub Type Detached Single

Listing Status Active

Purchase Type For Sale

Square Footage 4,504 sqft

Subdivision Rolling Knolls Estates

MLS Listing ID 12747605

Style Contemporary

Bedrooms 4

Full Baths 4

Half Baths 1

HOA Fees $100/ann

Year Built 2000

Annual Tax Amount $12,770

Tax Year 2012

Lot Size 1.030 Acres

Lot Dimensions 150X300

Property Sub-Type Detached Single

Property Description

Custom-built by its original owner on over an acre of quiet, tree-lined grounds in Rolling Knolls Estates, this four-to-five-bedroom sanctuary seamlessly blends custom craftsmanship with effortless resort-style living. The soaring two-story foyer welcomes you with rich natural wood and abundant light, leading into a dramatic great room with floor-to-ceiling garden views. At the heart of the home, the newly updated chef's kitchen boasts sleek granite counters, a cozy island, and brand-new LG and GE appliances. Designed for both lively entertaining and quiet relaxation, the main floor flows into a four-season sunroom with a floor-to-ceiling fireplace, opening onto an expansive deck complete with an integrated six-person spa, outdoor dining space, and a private fire pit area. Downstairs, the finished lower level serves as a sports lover's dream with a movie theater, oversized bar, and billiards lounge. Upstairs, the primary suite pampers with a private sauna, heated floors, a custom walk-in shower, and dual walk-in closets and 3 other bedroom with attached baths nearby. Complete with a brand-new roof and windows, a whole-house Generac generator, and a 3.5-car heated garage with epoxy floors, this turnkey estate combines modern peace of mind with total privacy in unincorporated Cook County-just minutes from I-90, schools, shopping and dining. Schedule your private tour today to experience this exceptional home in person.

Location

State IL

County Cook

Rooms

Basement Finished, Full

Interior

Interior Features Dry Bar

Heating Natural Gas, Forced Air

Cooling Central Air

Flooring Hardwood

Fireplaces Number 1

Fireplaces Type Double Sided, Gas Log, Gas Starter

Fireplace Y

Appliance Range, Microwave, Dishwasher, Refrigerator, Washer, Dryer, Disposal, Stainless Steel Appliance(s), Humidifier

Laundry Upper Level

Exterior

Exterior Feature Fire Pit, Other

Garage Spaces 3.5

Utilities Available Cable Available

View Y/N true

Roof Type Asphalt

Building

Lot Description Wooded

Story 2 Stories

Foundation Concrete Perimeter

Sewer Septic Tank

Water Well

Structure Type Cedar

New Construction false

Schools

Elementary Schools Hilltop Elementary School

Middle Schools Ellis Middle School

High Schools Elgin High School

School District 46, 46, 46

Others

HOA Fee Include Insurance,Other

Ownership Fee Simple w/ HO Assn.

Special Listing Condition None

Midwest Real Estate Data (MRED) VOW
Serene Realty, Inc

"My job is to find and attract mastery-based agents to the office, protect the culture, and make sure everyone is happy! "

+1(312) 650-7940

info@serenerealtyinc.com

2600 S. Michigan Avenue, Suite 102, Chicago, IL 60616, United States

GET MORE INFORMATION

Name
Phone*
Message

I consent to receiving calls and texts from Serene Realty Inc for real estate information and assistance. Texts may include listing recommendations, status updates, and related information. Message frequency varies and data rates may apply. Text "HELP" to 708-847-9949 for assistance. Reply “unsubscribe” to opt-out.

Go tour this home

110 Rolling Knolls AVE

Free Account Required

  • Instant access to listing photos & details
  • Save listings and searches
  • Access details for this property