

614 Magnolia LN, Ottawa, IL 61350
REQUEST A TOUR If you would like to see this home without being there in person, select the "Virtual Tour" option and your agent will contact you to discuss available opportunities.
In-PersonVirtual Tour
$ 396,000
Est. payment | /mo

4 Beds

3 Baths

1,897 SqFt


Save
$ 396,000
Est. payment | /mo
Save

4 Beds

3 Baths

1,897 SqFt

Key Details

Property Type Single Family Home

Sub Type Detached Single

Listing Status Active

Purchase Type For Sale

Square Footage 1,897 sqft

Price per Sqft $208

MLS Listing ID 12748207

Bedrooms 4

Full Baths 3

Year Built 2004

Annual Tax Amount $10,260

Tax Year 2025

Lot Dimensions 40x178x130x178

Property Sub-Type Detached Single

Property Description

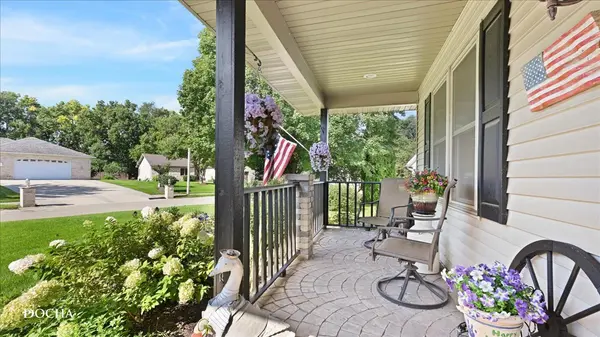
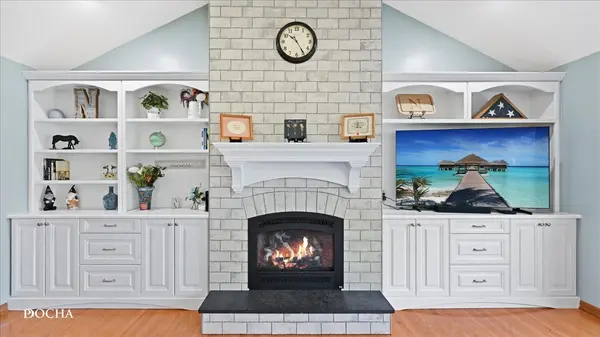
Welcome to 614 Magnolia, a spacious and versatile home with plenty of room to spread out! The main level features a comfortable primary suite with a walk-in closet and private full bath with a Jacuzzi tub, along with three additional bedrooms, another full bath, dining room, and a bright kitchen with quartz countertops. All appliances stay, making this home truly move-in ready. One of the standout features is the all-season porch-a wonderful living space to enjoy throughout the year, whether you're relaxing with your morning coffee, entertaining guests, or simply enjoying the view of the backyard. The outdoor spaces are just as inviting, with beautiful perennial landscaping throughout both the front and back yards, providing established color and charm season after season. Step outside to a patio with pergola and fenced backyard, complete with a garden shed for additional storage. It's the perfect setting for relaxing, entertaining, or simply enjoying the beautifully maintained surroundings. The finished basement offers an entire additional living area, featuring a bedroom, full bathroom, kitchenette, and living room-perfect for extended family, guests, a private retreat, or additional entertaining space. Additional features include a two-car garage, gas fireplace, UV light system, stainless steel appliances, and plenty of comfortable living space throughout. With its flexible layout, finished lower level, inviting outdoor spaces, and exceptional all-season porch, this home has so much to offer!

Location

State IL

County Lasalle

Area Danway / Dayton / Naplate / Ottawa / Prairie Center

Rooms

Basement Finished, Full

Interior

Heating Natural Gas

Cooling Central Air

Fireplaces Number 1

Fireplace Y

Appliance Range, Microwave, Dishwasher, Refrigerator, Washer, Dryer, Range Hood

Exterior

Garage Spaces 2.0

Building

Dwelling Type Detached Single

Building Description Aluminum Siding, No

Sewer Public Sewer

Water Public

Level or Stories 1 Story

Structure Type Aluminum Siding

New Construction false

Schools

High Schools Ottawa Township High School

School District 141 , 141, 140

Others

HOA Fee Include None

Ownership Fee Simple

Special Listing Condition None

Midwest Real Estate Data (MRED) IDX
Listed by Amy Rogus of  Century 21 Integra 

NEARBY SCHOOLS & PROPERTIES

Serene Realty, Inc

"My job is to find and attract mastery-based agents to the office, protect the culture, and make sure everyone is happy! "

+1(312) 650-7940

info@serenerealtyinc.com

2600 S. Michigan Avenue, Suite 102, Chicago, IL 60616, United States

GET MORE INFORMATION

Name
Phone*
Message

I consent to receiving calls and texts from Serene Realty Inc for real estate information and assistance. Texts may include listing recommendations, status updates, and related information. Message frequency varies and data rates may apply. Text "HELP" to 708-847-9949 for assistance. Reply “unsubscribe” to opt-out.

Go tour this home

614 Magnolia LN