

1103 Kenton RD, Deerfield, IL 60015
REQUEST A TOUR If you would like to see this home without being there in person, select the "Virtual Tour" option and your agent will contact you to discuss available opportunities.
In-PersonVirtual Tour
$ 539,000
Est. payment | /mo

4 Beds

2.5 Baths

2,050 SqFt


Save
$ 539,000
Est. payment | /mo
Save

4 Beds

2.5 Baths

2,050 SqFt

Key Details

Property Type Single Family Home

Sub Type Detached Single

Listing Status Active

Purchase Type For Sale

Square Footage 2,050 sqft

Price per Sqft $262

MLS Listing ID 12746914

Bedrooms 4

Full Baths 2

Half Baths 1

Year Built 1958

Annual Tax Amount $13,542

Tax Year 2025

Lot Dimensions 73 x 135

Property Sub-Type Detached Single

Property Description

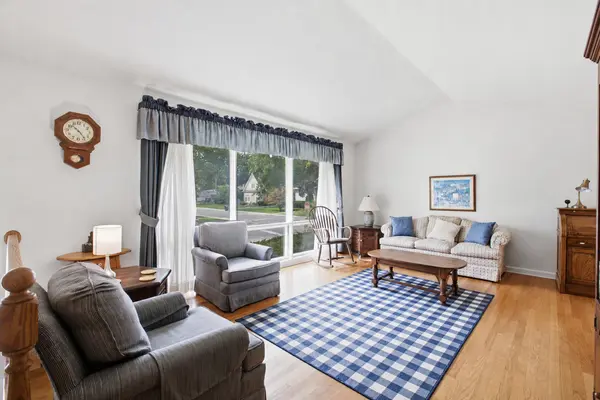
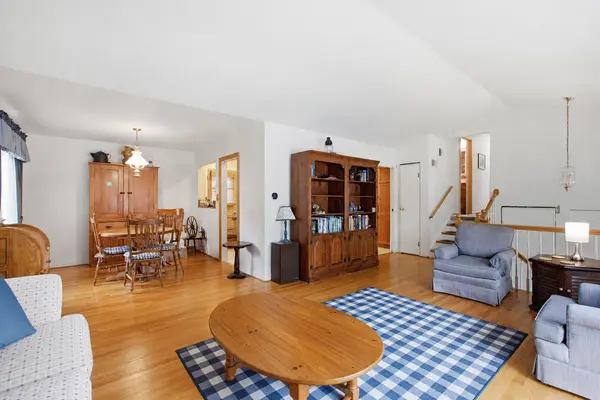
Welcome to this spacious 4 bedroom, 2.5 bathroom split-level home that offers so many ways to reimagine how your family would live here. The living room boasts a large front south-facing window to capture natural light and effortlessly flows to the dining room and kitchen. The kitchen has an island and stainless steel appliances. Upstairs has 4 good-sized bedrooms and 2 full bathrooms. The large family room has a bar area, powder room, and direct access out to the large back yard, where your friends and family can gather. The attached 2-car garage provides comfort when arriving home and there is a large tree in the front yard, perfect for adding a swing! Recent updates include a new furnace in 2025 and a new roof in Dec 2025 with a transferable warranty. This home is a 1/2 mile to the Walden Elementary School and located near the Deerfield Public Library, Jewett Park, Kipling Park, Briarwood Country Club and several shops and restaurants at the intersection of Deerfield Road and S. Waukegan Road.

Location

State IL

County Lake

Area Deerfield, Bannockburn, Riverwoods

Rooms

Basement Unfinished, Sub-Basement, Partial

Interior

Interior Features Wet Bar, Separate Dining Room

Heating Natural Gas

Cooling Central Air

Flooring Hardwood

Fireplace N

Appliance Range, Microwave, Dishwasher, Refrigerator, Bar Fridge, Washer, Dryer, Stainless Steel Appliance(s), Gas Cooktop

Laundry In Unit

Exterior

Garage Spaces 2.0

Roof Type Asphalt

Building

Lot Description Corner Lot

Dwelling Type Detached Single

Building Description Vinyl Siding,Brick, No

Sewer Public Sewer

Water Public

Level or Stories Split Level

Structure Type Vinyl Siding,Brick

New Construction false

Schools

Elementary Schools Walden Elementary School

Middle Schools Alan B Shepard Middle School

High Schools Deerfield High School

School District 109 , 109, 113

Others

HOA Fee Include None

Ownership Fee Simple

Special Listing Condition None

Midwest Real Estate Data (MRED) IDX
Listed by Stephanie Cutter of  Coldwell Banker Realty 
Serene Realty, Inc

"My job is to find and attract mastery-based agents to the office, protect the culture, and make sure everyone is happy! "

+1(312) 650-7940

info@serenerealtyinc.com

2600 S. Michigan Avenue, Suite 102, Chicago, IL 60616, United States

GET MORE INFORMATION

Name
Phone*
Message

I consent to receiving calls and texts from Serene Realty Inc for real estate information and assistance. Texts may include listing recommendations, status updates, and related information. Message frequency varies and data rates may apply. Text "HELP" to 708-847-9949 for assistance. Reply “unsubscribe” to opt-out.

Go tour this home

1103 Kenton RD