
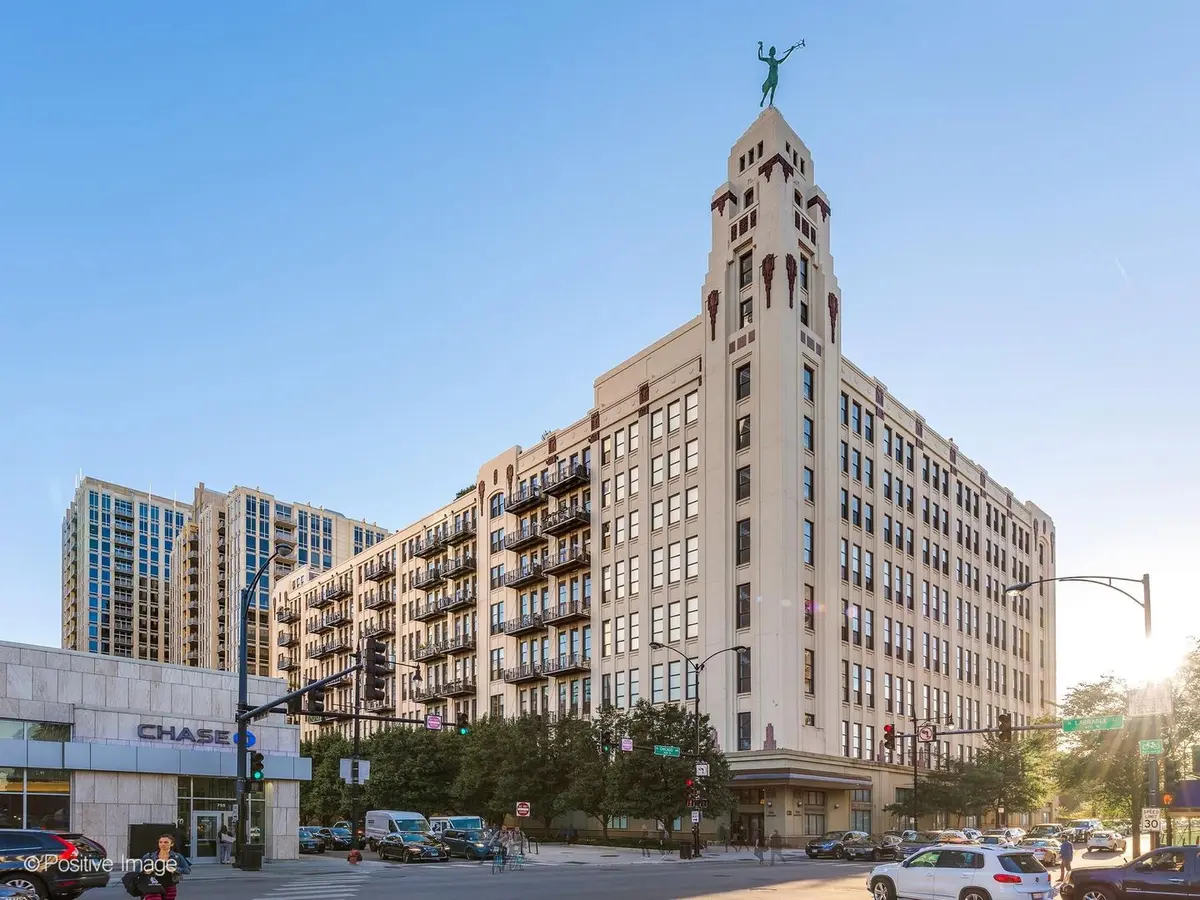

758 N Larrabee ST #523, Chicago, IL 60654
REQUEST A TOUR If you would like to see this home without being there in person, select the "Virtual Tour" option and your agent will contact you to discuss available opportunities.
In-PersonVirtual Tour
Listed by Katie Bishopof Jameson Sotheby's Intl Realty
-
Est. payment | /mo

2 Beds

2 Baths

1,300 SqFt


Save
-
Est. payment | /mo
Save

2 Beds

2 Baths

1,300 SqFt

Key Details

Property Type Condo

Sub Type Condo

Listing Status Active

Purchase Type For Sale

Square Footage 1,300 sqft

MLS Listing ID 12747408

Bedrooms 2

Full Baths 2

HOA Fees $974/mo

Year Built 1928

Annual Tax Amount $9,190

Tax Year 2025

Lot Dimensions COMMON

Property Sub-Type Condo

Property Description

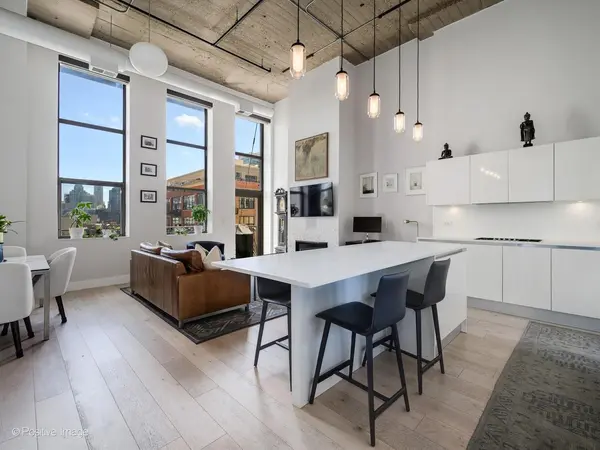
Set in the historic One River Place, this east-facing loft features rare 16-foot ceilings, expansive city views, and a top-to-bottom renovation with modern Italian finishes. Wide-plank white oak floors extend throughout the home. The Zecchinon kitchen offers seamless slab countertops and backsplash, integrated Liebherr refrigeration, Smeg range and Bosch dishwasher . The baths feature Novello vanities, Newform fixtures, and Graniti Fiandre tile. The primary bath includes custom Corian finishes and a teak Japanese soaking tub. The primary suite has a Movi Modular walk-in closet, while a custom ladder leads to a lofted office or meditation space with built-in cabinetry. Additional features include in-unit laundry and integrated A/V with built-in speakers.Originally built in 1929 as Montgomery Ward's Administration Building, One River Place offers 24-hour door staff, on-site management, rooftop decks with an outdoor fireplace, a fitness room, bike storage, and additional storage. Deeded parking is included.

Location

State IL

County Cook

Rooms

Basement None

Interior

Interior Features Walk-In Closet(s)

Heating Natural Gas, Forced Air

Cooling Central Air

Flooring Hardwood

Fireplaces Number 1

Fireplaces Type Gas Starter

Fireplace Y

Appliance Dishwasher, High End Refrigerator, Washer, Dryer, Disposal, Range Hood, Gas Cooktop, Oven

Laundry In Unit

Exterior

Garage Spaces 1.0

Community Features Bike Room/Bike Trails, Door Person, Elevator in Residence, Exercise Room, Storage, On Site Manager/Engineer, Sundeck, Receiving Room, Service Elevator(s), Elevator(s)

View Y/N true

Building

Sewer Public Sewer

Water Public

Structure Type Concrete

New Construction false

Schools

School District 299, 299, 299

Others

Pets Allowed Cats OK, Dogs OK

HOA Fee Include Water,Insurance,Doorman,TV/Cable,Exercise Facilities,Exterior Maintenance,Lawn Care,Scavenger,Snow Removal,Internet

Ownership Condo

Special Listing Condition None

Midwest Real Estate Data (MRED) VOW

NEARBY SCHOOLS & PROPERTIES

Serene Realty, Inc

"My job is to find and attract mastery-based agents to the office, protect the culture, and make sure everyone is happy! "

+1(312) 650-7940

info@serenerealtyinc.com

2600 S. Michigan Avenue, Suite 102, Chicago, IL 60616, United States

GET MORE INFORMATION

Name
Phone*
Message

I consent to receiving calls and texts from Serene Realty Inc for real estate information and assistance. Texts may include listing recommendations, status updates, and related information. Message frequency varies and data rates may apply. Text "HELP" to 708-847-9949 for assistance. Reply “unsubscribe” to opt-out.

Go tour this home

758 N Larrabee ST #523

Free Account Required

  • Instant access to listing photos & details
  • Save listings and searches
  • Access details for this property