
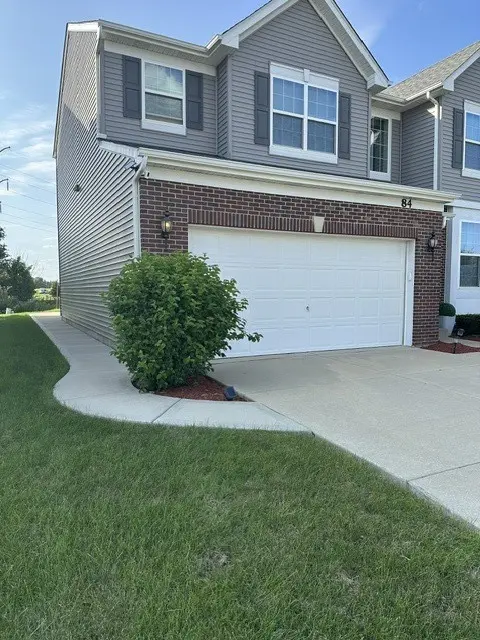

84 Kenneth AVE, Matteson, IL 60443
REQUEST A TOUR If you would like to see this home without being there in person, select the "Virtual Tour" option and your agent will contact you to discuss available opportunities.
In-PersonVirtual Tour
$ 399,000
Est. payment | /mo

4 Beds

2.5 Baths

2,855 SqFt


Save
$ 399,000
Est. payment | /mo
Save

4 Beds

2.5 Baths

2,855 SqFt

Key Details

Property Type Single Family Home

Sub Type Detached Single

Listing Status Active

Purchase Type For Sale

Square Footage 2,855 sqft

Price per Sqft $139

MLS Listing ID 12737057

Bedrooms 4

Full Baths 2

Half Baths 1

HOA Fees $100/mo

Year Built 2019

Annual Tax Amount $14,548

Tax Year 2025

Lot Size 8,045 Sqft

Lot Dimensions 90x125

Property Sub-Type Detached Single

Property Description

Impressive, beautifully maintained, 2 story home in upscale Brookmere subdivision. Only 7 years old and mins away from I57. When you walk thru the doors you will notice the home is very open and drench with sun light. It features 4 bedrooms 2 1/2 baths, 3 car garage, large kitchen with 42 inch cabinets, lots of counter space, butler's pantry, A breakfast room to have your morning coffee while looking out your patio door, and a fire place in the family room for those cozy nights. Beautiful Brand New Hard Wood Floors thru out!!! Upstairs you will find A large master suite that screams..."TAKE ME AWAY"!!!! A large bathroom with soaker tub separate shower, double sink, and a throne room for your privacy. A large closet and a extra linen closet. Lets not forget about the 2nd floor laundry for your convenience. Outside you will find a Brand new extra large Patio with a pergola for sunny or rainy days. come see for yourself. This could be your DREAM HOME!!!!

Location

State IL

County Cook

Area Matteson

Rooms

Basement Unfinished, Partial

Interior

Interior Features Vaulted Ceiling(s), Walk-In Closet(s), High Ceilings, Open Floorplan, Separate Dining Room, Pantry

Heating Forced Air

Cooling Central Air

Flooring Hardwood, Wood

Fireplaces Number 1

Fireplaces Type Gas Log

Equipment CO Detectors, Ceiling Fan(s), Sump Pump

Fireplace Y

Appliance Range, Microwave, Dishwasher, Refrigerator, Washer, Dryer, Stainless Steel Appliance(s)

Laundry Upper Level, In Unit

Exterior

Garage Spaces 3.0

Building

Lot Description Common Grounds, Corner Lot

Dwelling Type Detached Single

Building Description Vinyl Siding,Brick, No

Sewer Public Sewer

Water Lake Michigan, Public

Level or Stories 2 Stories

Structure Type Vinyl Siding,Brick

New Construction false

Schools

Elementary Schools Matteson Elementary School

School District 162 , 162, 227

Others

HOA Fee Include Lawn Care,Snow Removal

Ownership Fee Simple w/ HO Assn.

Special Listing Condition None

Midwest Real Estate Data (MRED) IDX
Listed by Patrice Williams of  Real People Realty 
Serene Realty, Inc

"My job is to find and attract mastery-based agents to the office, protect the culture, and make sure everyone is happy! "

+1(312) 650-7940

info@serenerealtyinc.com

2600 S. Michigan Avenue, Suite 102, Chicago, IL 60616, United States

GET MORE INFORMATION

Name
Phone*
Message

I consent to receiving calls and texts from Serene Realty Inc for real estate information and assistance. Texts may include listing recommendations, status updates, and related information. Message frequency varies and data rates may apply. Text "HELP" to 708-847-9949 for assistance. Reply “unsubscribe” to opt-out.

Go tour this home

84 Kenneth AVE