
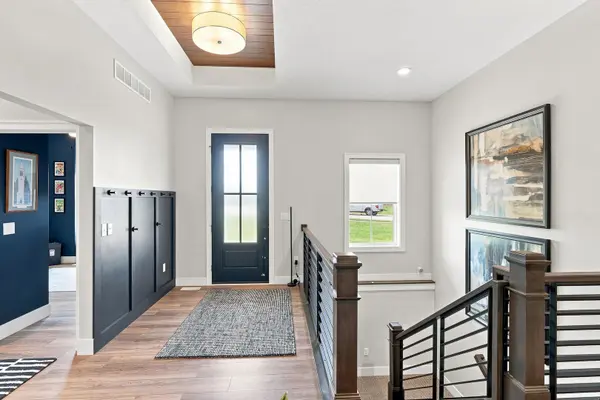

1700 14th ST, De Witt, IA 52742
REQUEST A TOUR If you would like to see this home without being there in person, select the "Virtual Tour" option and your agent will contact you to discuss available opportunities.
In-PersonVirtual Tour
$ 750,000
Est. payment | /mo

5 Beds

4 Baths

3,540 SqFt


Save
$ 750,000
Est. payment | /mo
Save

5 Beds

4 Baths

3,540 SqFt

Key Details

Property Type Single Family Home

Sub Type Detached Single

Listing Status Active

Purchase Type For Sale

Square Footage 3,540 sqft

Price per Sqft $211

Subdivision Hickory Bend

MLS Listing ID 12747732

Style Ranch

Bedrooms 5

Full Baths 3

Half Baths 2

Year Built 2024

Annual Tax Amount $1,750

Tax Year 2025

Lot Size 0.600 Acres

Property Sub-Type Detached Single

Property Description

Sophisticated luxury and exceptional entertaining come together in this stunningly appointed home. From the impressive exterior to the beautifully designed interior, this home offers a refined blend of modern style, thoughtful functionality, and expansive living spaces. Step inside to a striking open-concept design filled with natural light, soaring ceilings, beautiful architectural details, and high-end finishes. The exceptional kitchen is designed to impress, featuring an oversized island with seating, abundant custom cabinetry, stainless steel appliances, and a generous walk-in pantry. The kitchen flows effortlessly into the dining and living areas, creating an ideal setting for both intimate gatherings and entertaining on a larger scale. The impressive great room is a true focal point, showcasing a dramatic fireplace, custom built-ins, expansive windows, and a beautiful beamed ceiling. The spacious primary suite offers a luxurious retreat with an elegantly finished private bath, dual vanities, and generous closet space. Additional bedrooms provide comfortable accommodations with beautifully appointed finishes throughout the home. The exceptional outdoor living spaces truly set this property apart. A gorgeous screened-in porch creates an inviting extension of the home's living space, while the expansive deck provides multiple areas for dining, entertaining, and relaxing. The beautifully designed backyard features an in-ground swimming pool, creating the perfect setting for summer gatherings and effortless outdoor enjoyment. For the hobbyist, craftsman, or enthusiast, the oversized garage and workshop area are equally impressive, offering substantial space for projects, equipment, storage, and recreational needs. Thoughtfully designed and exceptionally well maintained, this home delivers the elevated lifestyle, space, and amenities today's discerning buyer is looking for. Beautifully appointed, generously proportioned, and designed for exceptional living and entertaining-this is a home that truly stands apart.

Location

State IA

County Clinton

Area De Witt

Rooms

Basement Partially Finished, Exterior Entry, Egress Window, Rec/Family Area, Full, Walk-Out Access

Interior

Heating Natural Gas

Cooling Central Air

Fireplaces Number 1

Fireplaces Type Gas Log

Fireplace Y

Appliance Range, Microwave, Dishwasher, Refrigerator

Laundry Sink

Exterior

Roof Type Asphalt

Building

Lot Description Corner Lot, Irregular Lot

Dwelling Type Detached Single

Building Description Vinyl Siding, No

Sewer Septic Tank

Water Public

Level or Stories 1 Story

Structure Type Vinyl Siding

New Construction false

Schools

Elementary Schools Central Dewitt Intermediate Scho

Middle Schools Central Dewitt Middle School

High Schools Central Dewitt High School

School District 1082 , 1082, 1082

Others

HOA Fee Include None

Ownership Fee Simple

Special Listing Condition None

Midwest Real Estate Data (MRED) IDX
Listed by Rick Berg of  Ruhl&Ruhl REALTORS Moline 
Serene Realty, Inc

"My job is to find and attract mastery-based agents to the office, protect the culture, and make sure everyone is happy! "

+1(312) 650-7940

info@serenerealtyinc.com

2600 S. Michigan Avenue, Suite 102, Chicago, IL 60616, United States

GET MORE INFORMATION

Name
Phone*
Message

I consent to receiving calls and texts from Serene Realty Inc for real estate information and assistance. Texts may include listing recommendations, status updates, and related information. Message frequency varies and data rates may apply. Text "HELP" to 708-847-9949 for assistance. Reply “unsubscribe” to opt-out.

Go tour this home

1700 14th ST