

9655 WOODS DR #1806, Skokie, IL 60077
REQUEST A TOUR If you would like to see this home without being there in person, select the "Virtual Tour" option and your agent will contact you to discuss available opportunities.
In-PersonVirtual Tour
$ 425,000
Est. payment | /mo

2 Beds

2 Baths

1,261 SqFt


Save
$ 425,000
Est. payment | /mo
Save

2 Beds

2 Baths

1,261 SqFt

Key Details

Property Type Condo

Sub Type Condo

Listing Status Active

Purchase Type For Sale

Square Footage 1,261 sqft

Price per Sqft $337

MLS Listing ID 12744472

Bedrooms 2

Full Baths 2

HOA Fees $742/mo

Year Built 2006

Annual Tax Amount $8,586

Tax Year 2025

Lot Dimensions COMMON

Property Sub-Type Condo

Property Description

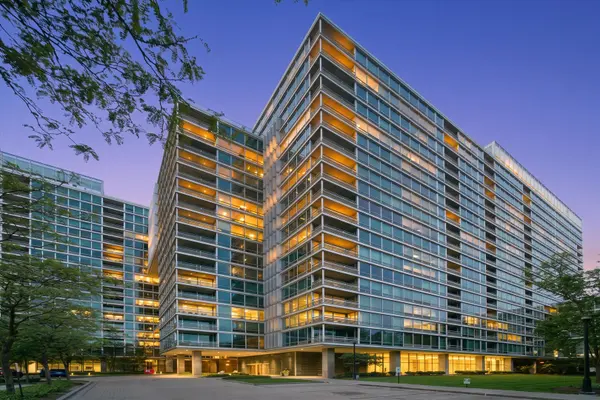
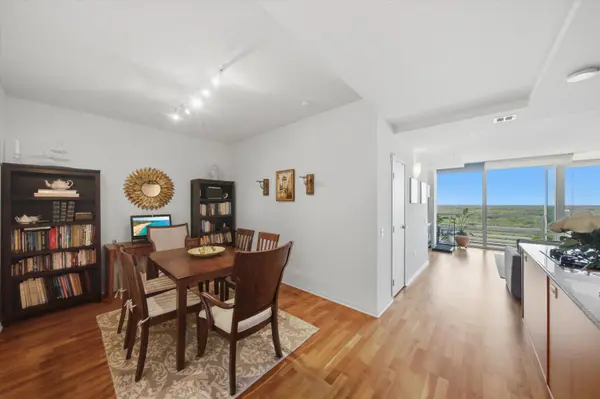
Wake up to breathtaking, elevated forest views from this 18th-floor sanctuary, move-in-ready and full of natural light. Floor-to-ceiling living room windows frame the forest preserve beyond, with a private balcony to enjoy the view. Hardwood floors flow throughout the main living areas, and the kitchen features granite countertops, a gas cooktop, and stainless steel appliances. Two spacious bedrooms and two full baths offer comfortable, functional layouts, with tile flooring in the baths and generous closet space throughout. Building amenities are unmatched: an indoor pool, two spas, tennis courts, a dog run, a fitness center, a sundeck, a party room, and a heated garage. Ideally located just steps from Westfield Old Orchard for shopping and dining, with easy access to the Edens Expressway. Elevated views and resort-style living, all in one home.

Location

State IL

County Cook

Area Skokie

Rooms

Basement None

Interior

Interior Features Storage

Heating Forced Air

Cooling Central Air

Flooring Hardwood

Equipment Fire Sprinklers

Fireplace N

Appliance Range, Microwave, Dishwasher, Refrigerator, Washer, Dryer, Disposal

Laundry Washer Hookup

Exterior

Exterior Feature Balcony

Garage Spaces 1.0

Amenities Available Bike Room/Bike Trails, Elevator in Residence, Exercise Room, Storage, On Site Manager/Engineer, Party Room, Sundeck, Indoor Pool, Security Door Lock(s), Tennis Court(s)

Building

Dwelling Type Attached Single

Building Description Glass,Other, No

Story 20

Sewer Public Sewer

Water Lake Michigan

Structure Type Glass,Other

New Construction false

Schools

School District 68 , 68, 219

Others

HOA Fee Include Heat,Air Conditioning,Water,Gas,Parking,Insurance,TV/Cable,Clubhouse,Exercise Facilities,Pool,Exterior Maintenance,Lawn Care,Scavenger,Snow Removal

Ownership Condo

Special Listing Condition None

Pets Allowed Cats OK, Dogs OK, Number Limit

Midwest Real Estate Data (MRED) IDX
Listed by Martha Lozano of  RE/MAX City 

NEARBY SCHOOLS & PROPERTIES

Serene Realty, Inc

"My job is to find and attract mastery-based agents to the office, protect the culture, and make sure everyone is happy! "

+1(312) 650-7940

info@serenerealtyinc.com

2600 S. Michigan Avenue, Suite 102, Chicago, IL 60616, United States

GET MORE INFORMATION

Name
Phone*
Message

I consent to receiving calls and texts from Serene Realty Inc for real estate information and assistance. Texts may include listing recommendations, status updates, and related information. Message frequency varies and data rates may apply. Text "HELP" to 708-847-9949 for assistance. Reply “unsubscribe” to opt-out.

Go tour this home

9655 WOODS DR #1806