

535 S Cleveland AVE #106, Arlington Heights, IL 60005
REQUEST A TOUR If you would like to see this home without being there in person, select the "Virtual Tour" option and your agent will contact you to discuss available opportunities.
In-PersonVirtual Tour
$ 249,900
Est. payment | /mo

2 Beds

2 Baths

1,300 SqFt


Save
$ 249,900
Est. payment | /mo
Save

2 Beds

2 Baths

1,300 SqFt

Key Details

Property Type Condo

Sub Type Condo

Listing Status Active

Purchase Type For Sale

Square Footage 1,300 sqft

Price per Sqft $192

Subdivision Scarsdale

MLS Listing ID 12743204

Bedrooms 2

Full Baths 2

HOA Fees $440/mo

Rental Info Yes

Year Built 1972

Annual Tax Amount $3,910

Tax Year 2023

Lot Dimensions COMMON

Property Sub-Type Condo

Property Description

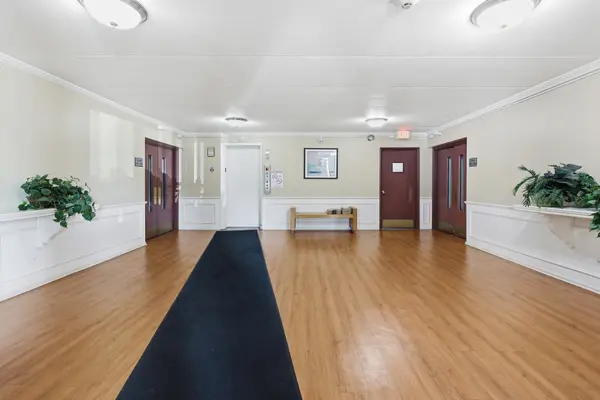
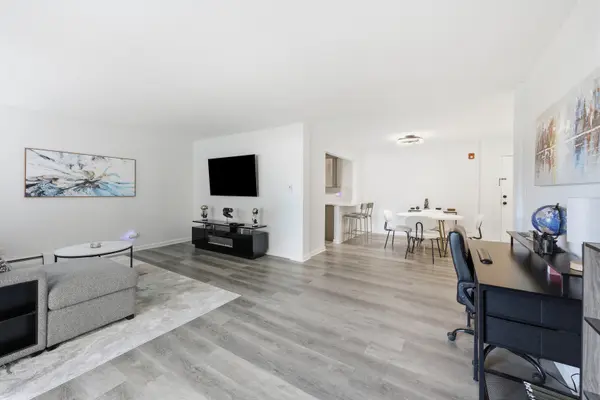
Welcome home to this fabulous ground floor condo! This 2 bedroom 2 full bath home boasts a beautifully updated kitchen with all new SS appliances, stone counter tops, under mount lighting and modern soft-close cabinets - The open concept living room and dining room are great for entertaining guests - Just outside your patio door is a lovely place to enjoy the outdoors and catch the views of your pool! This home has durable LVP flooring throughout the main living areas -The primary bedroom is large and features a private bathroom and walk in closet - The secondary bedroom is also very spacious and have the same great views to the pool! The unit is just minutes from Downtown Arlington Heights and all the fun it has to offer! Located very close to the Metra train station, Northwest Community Hospital and so much more! This condo is a great investment opportunity with no rental cap! Come take a look for yourself today!

Location

State IL

County Cook

Area Arlington Heights

Body of Water 2 BDRM 2 BATH

Rooms

Basement None

Interior

Interior Features Elevator

Heating Steam

Cooling Wall Unit(s)

Equipment Ceiling Fan(s)

Fireplace N

Appliance Range, Dishwasher, Refrigerator

Laundry Common Area

Exterior

Community Features Sidewalks, Street Lights

Amenities Available Bike Room/Bike Trails, Elevator in Residence, Storage, Pool, Elevator(s), School Bus

Building

Lot Description Landscaped

Dwelling Type Attached Single

Building Description Brick, No

Story 4

Sewer Public Sewer

Water Lake Michigan, Public

Structure Type Brick

New Construction false

Schools

Elementary Schools Dryden Elementary School

Middle Schools South Middle School

High Schools Prospect High School

School District 25 , 25, 214

Others

HOA Fee Include Heat,Water,Gas,Parking,Insurance,Pool,Exterior Maintenance,Lawn Care,Scavenger,Snow Removal

Ownership Condo

Special Listing Condition None

Midwest Real Estate Data (MRED) IDX
Listed by Jenna Jedlink of  Berkshire Hathaway HomeServices American Heritage 

NEARBY SCHOOLS & PROPERTIES

Serene Realty, Inc

"My job is to find and attract mastery-based agents to the office, protect the culture, and make sure everyone is happy! "

+1(312) 650-7940

info@serenerealtyinc.com

2600 S. Michigan Avenue, Suite 102, Chicago, IL 60616, United States

GET MORE INFORMATION

Name
Phone*
Message

I consent to receiving calls and texts from Serene Realty Inc for real estate information and assistance. Texts may include listing recommendations, status updates, and related information. Message frequency varies and data rates may apply. Text "HELP" to 708-847-9949 for assistance. Reply “unsubscribe” to opt-out.

Go tour this home

535 S Cleveland AVE #106