
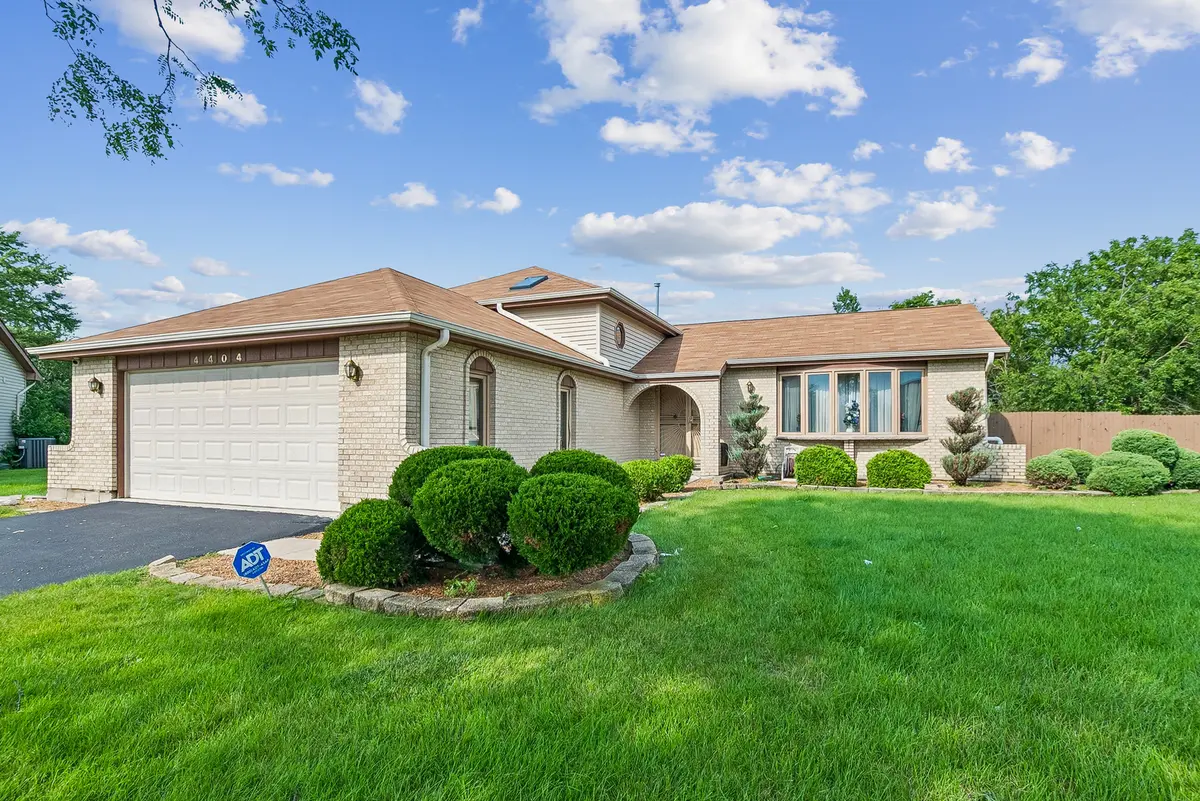

4404 Bretz DR, Richton Park, IL 60471
REQUEST A TOUR If you would like to see this home without being there in person, select the "Virtual Tour" option and your agent will contact you to discuss available opportunities.
In-PersonVirtual Tour
$ 315,000
Est. payment | /mo

4 Beds

3 Baths

1,340 SqFt


Save
$ 315,000
Est. payment | /mo
Save

4 Beds

3 Baths

1,340 SqFt

Key Details

Property Type Single Family Home

Sub Type Detached Single

Listing Status Active

Purchase Type For Sale

Square Footage 1,340 sqft

Price per Sqft $235

MLS Listing ID 12723345

Bedrooms 4

Full Baths 3

Year Built 1992

Annual Tax Amount $7,477

Tax Year 2024

Lot Dimensions 100X194

Property Sub-Type Detached Single

Property Description

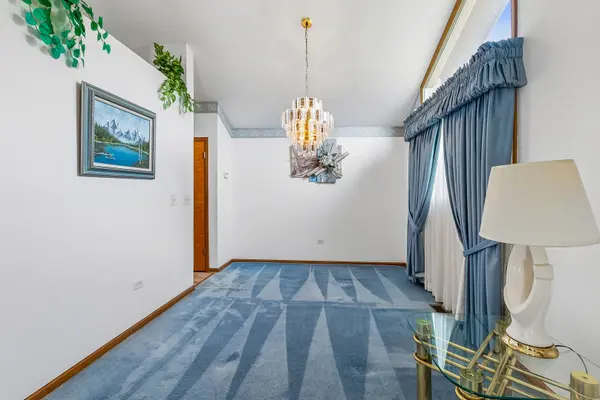
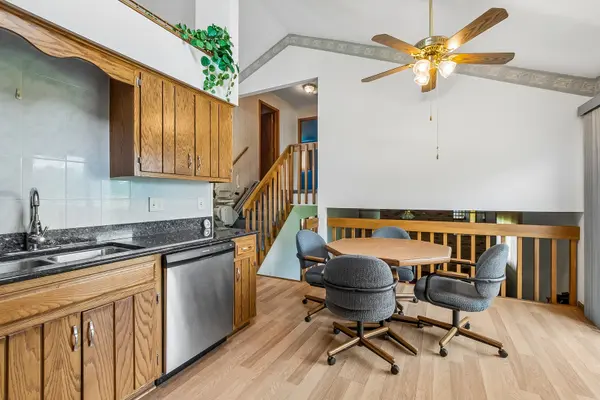
NEW PRICE! INCREDIBLE SPACE, LOCATION & POTENTIAL! Welcome to 4404 Bretz Drive, an exceptionally well-maintained, one-owner home tucked away on a quiet cul-de-sac in Richton Park. Offering 4 bedrooms, 3 full bathrooms, a finished lower level, an additional unfinished sub-basement, and nearly half an acre, this home offers the space, solid construction, and flexibility that are increasingly hard to find. Lovingly cared for by the same family since it was built in 1992, this home has great bones and many of the major components already addressed, including a newer furnace, newer water heater, newer appliances, and updated kitchen flooring. A new roof is scheduled to be installed, adding even more value and peace of mind for the next owner. The interior has been exceptionally maintained and provides a wonderful opportunity to move in now and personalize the cosmetic finishes over time. The main level features a spacious living and dining area with vaulted ceilings and abundant natural light. The finished lower-level family room with fireplace offers additional space for relaxing and entertaining, while the separate unfinished sub-basement provides tremendous possibilities for future finished living space, a recreation room, home gym, office, workshop, or additional storage. Outside, you'll discover one of the property's true highlights-an expansive 19,396-square-foot lot, nearly half an acre, with a huge backyard and deck. Whether your vision includes outdoor entertaining, gardening, recreation, or creating your own private retreat, there's plenty of room to make it happen. With its quiet cul-de-sac setting, 4 bedrooms, 3 full baths, attached garage, newer major components, finished lower level, separate sub-basement, and exceptional lot, the foundation is already here. Bring your style. Bring your vision. Imagine the possibilities. Now offered at $315,000. Schedule your private showing today!

Location

State IL

County Cook

Area Richton Park

Rooms

Basement Unfinished, Daylight

Interior

Heating Natural Gas

Cooling Central Air

Fireplace N

Exterior

Garage Spaces 2.0

Building

Dwelling Type Detached Single

Building Description Brick, No

Sewer Storm Sewer

Water Public

Level or Stories 2 Stories

Structure Type Brick

New Construction false

Schools

Elementary Schools Matteson Elementary School

School District 162 , 162, 227

Others

HOA Fee Include None

Ownership Fee Simple

Special Listing Condition List Broker Must Accompany

Midwest Real Estate Data (MRED) IDX
Listed by Paulette Hollingsworth of  Baird & Warner 

NEARBY SCHOOLS & PROPERTIES

Serene Realty, Inc

"My job is to find and attract mastery-based agents to the office, protect the culture, and make sure everyone is happy! "

+1(312) 650-7940

info@serenerealtyinc.com

2600 S. Michigan Avenue, Suite 102, Chicago, IL 60616, United States

GET MORE INFORMATION

Name
Phone*
Message

I consent to receiving calls and texts from Serene Realty Inc for real estate information and assistance. Texts may include listing recommendations, status updates, and related information. Message frequency varies and data rates may apply. Text "HELP" to 708-847-9949 for assistance. Reply “unsubscribe” to opt-out.

Go tour this home

4404 Bretz DR