

9430 CALEDONIA DR, Tinley Park, IL 60487
REQUEST A TOUR If you would like to see this home without being there in person, select the "Virtual Tour" option and your agent will contact you to discuss available opportunities.
In-PersonVirtual Tour
$ 464,500
Est. payment | /mo

3 Beds

4 Baths

2,869 SqFt


Save
$ 464,500
Est. payment | /mo
Save

3 Beds

4 Baths

2,869 SqFt

Key Details

Property Type Townhouse

Sub Type Townhouse-2 Story

Listing Status Active

Purchase Type For Sale

Square Footage 2,869 sqft

Price per Sqft $161

Subdivision Caledonia

MLS Listing ID 12719042

Bedrooms 3

Full Baths 4

HOA Fees $225/mo

Rental Info No

Year Built 2001

Annual Tax Amount $8,715

Tax Year 2024

Lot Dimensions 38X61

Property Sub-Type Townhouse-2 Story

Property Description

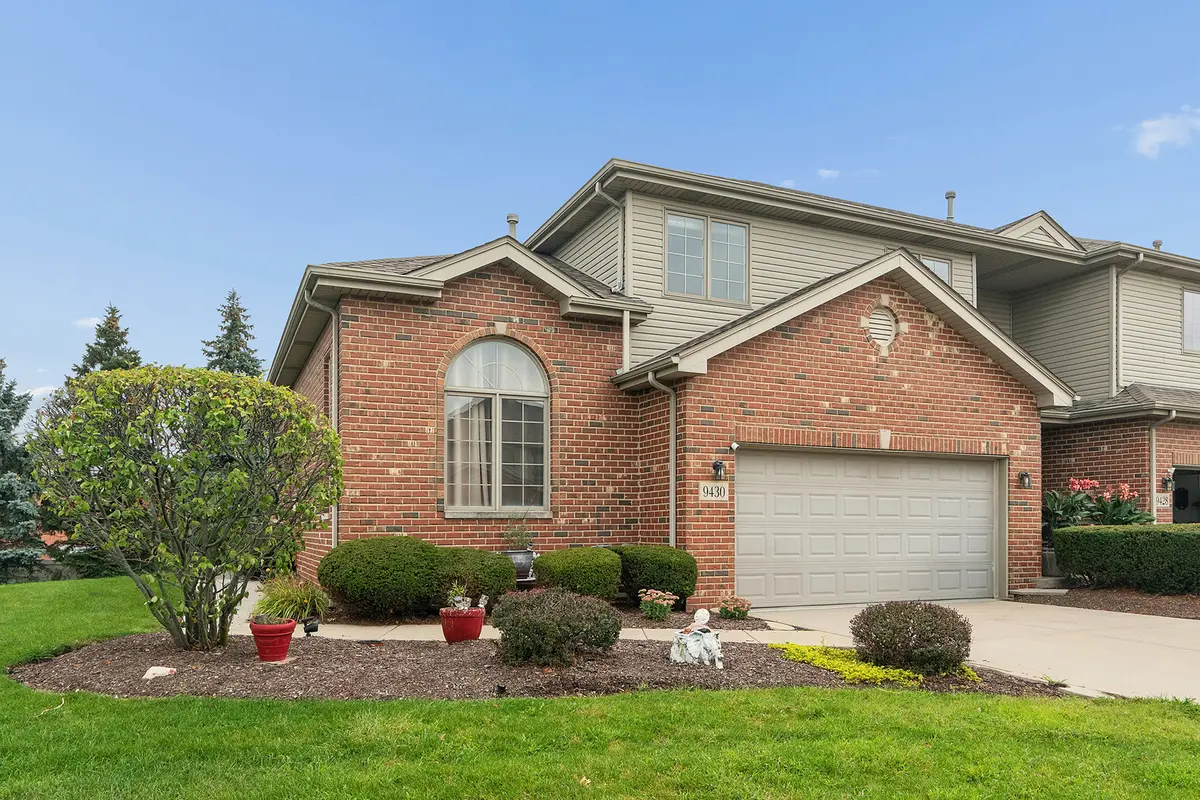
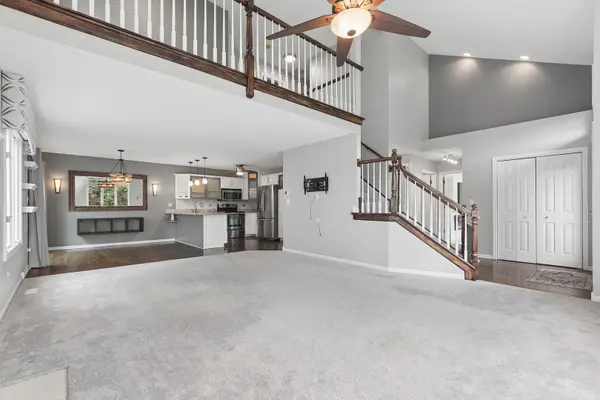
Welcome home to this beautifully updated end-unit townhome in the highly desirable Caledonia Subdivision of Tinley Park! Offering over three levels of finished living space, this exceptional residence features 3 bedrooms, 4 full bathrooms, and a 2-car attached garage, combining style, comfort, and functionality. The thoughtfully designed floor plan includes a main-level bedroom and full bath, making it ideal for guests, or related living. Soaring ceilings and abundant natural light fill the dramatic two-story living room, highlighted by a cozy fireplace that creates the perfect gathering space. The stunning kitchen is sure to impress with granite countertops, a breakfast bar, white cabinetry with custom glass inlaid doors, stainless steel appliances, and a spacious dining area perfect for everyday living and entertaining. You'll also appreciate the newly remodeled walk-in pantry and convenient main-level laundry room. Upstairs, retreat to the spacious king-size owner's suite, complete with a beautifully remodeled spa-inspired ensuite bath and his & her walk in closets. An additional generously sized bedroom and another full bathroom complete the second level. The finished basement expands your living space with an oversized family room, a fourth full bathroom, and endless possibilities for recreation, media, fitness, or guests. Recent updates provide peace of mind and modern appeal, including refinished hardwood floors (2021), new light fixtures throughout, updated door hardware, custom closet organizers, a whole-house humidifier, new carpeting, and updated deck flooring. As an end unit, this home enjoys extended yard space, offering added privacy and outdoor enjoyment rarely found in townhome living. This move-in-ready home perfectly blends elegant updates, spacious living, and an unbeatable Tinley Park location. Don't miss the opportunity to make it yours!

Location

State IL

County Cook

Area Tinley Park

Rooms

Basement Finished, Full

Interior

Interior Features Cathedral Ceiling(s), 1st Floor Bedroom, In-Law Floorplan, 1st Floor Full Bath, Walk-In Closet(s), Dining Combo, Granite Counters

Heating Natural Gas, Forced Air

Cooling Central Air

Flooring Hardwood

Fireplaces Number 1

Fireplaces Type Gas Log, Gas Starter

Equipment Security System, Ceiling Fan(s), Sump Pump

Fireplace Y

Appliance Range, Microwave, Dishwasher, Refrigerator, Washer, Dryer, Humidifier

Laundry Main Level, In Unit

Exterior

Garage Spaces 2.0

Roof Type Asphalt

Building

Dwelling Type Attached Single

Building Description Brick, No

Story 2

Sewer Public Sewer

Water Lake Michigan, Public

Structure Type Brick

New Construction false

Schools

High Schools Victor J Andrew High School

School District 140 , 140, 230

Others

HOA Fee Include Insurance,Lawn Care,Snow Removal

Ownership Fee Simple

Special Listing Condition None

Pets Allowed Cats OK, Dogs OK

Midwest Real Estate Data (MRED) IDX
Listed by Margaret Cahill of  @properties Christie's International Real Estate 
Serene Realty, Inc

"My job is to find and attract mastery-based agents to the office, protect the culture, and make sure everyone is happy! "

+1(312) 650-7940

info@serenerealtyinc.com

2600 S. Michigan Avenue, Suite 102, Chicago, IL, 60616, United States

GET MORE INFORMATION

Name
Phone*
Message

I consent to receiving calls and texts from Serene Realty Inc for real estate information and assistance. Texts may include listing recommendations, status updates, and related information. Message frequency varies and data rates may apply. Text "HELP" to 708-847-9949 for assistance. Reply “unsubscribe” to opt-out.

Go tour this home

9430 CALEDONIA DR