
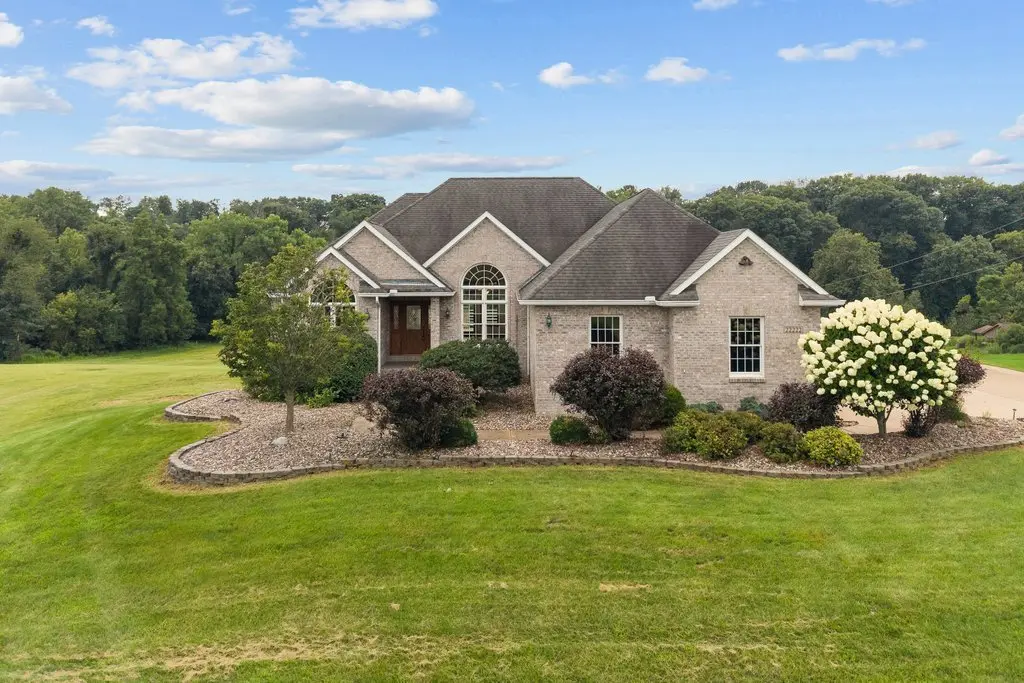

22222 71st AVE N, Port Byron, IL 61275
REQUEST A TOUR If you would like to see this home without being there in person, select the "Virtual Tour" option and your agent will contact you to discuss available opportunities.
In-PersonVirtual Tour
$ 699,000
Est. payment | /mo

3 Beds

3 Baths

1,868 SqFt


Save
$ 699,000
Est. payment | /mo
Save

3 Beds

3 Baths

1,868 SqFt

Key Details

Property Type Single Family Home

Sub Type Detached Single

Listing Status Active

Purchase Type For Sale

Square Footage 1,868 sqft

Price per Sqft $374

MLS Listing ID 12728819

Style Ranch

Bedrooms 3

Full Baths 3

Year Built 2004

Annual Tax Amount $13,027

Tax Year 2025

Lot Size 5.000 Acres

Lot Dimensions 150x156x649x240x86x 864

Property Sub-Type Detached Single

Property Description

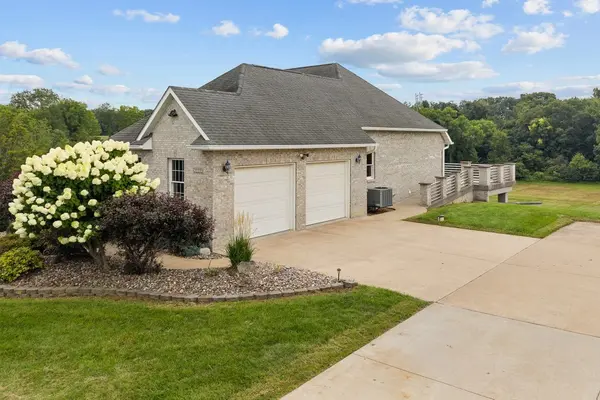
Rarely does a property combine quality craftsmanship, privacy, acreage, and this many custom amenities in one package. Set on 5 beautiful acres in Port Byron, this exceptional contractor's personal brick home was thoughtfully designed and built with an emphasis on quality, functionality, and entertaining. From the moment you arrive, the poured-concrete driveway leads you to a distinctive custom home surrounded by open space and privacy. Inside, the open-concept design features 9-foot & vaulted ceilings and a spacious kitchen with a four-person breakfast bar that flows seamlessly into the dining area and living room. The living room opens directly to an extraordinary 16' x 60' stamped and poured-concrete deck, complete with stainless-steel railings-an incredible space for entertaining, relaxing, or enjoying the peaceful setting. The bedrooms feature walk-in closets, while the walk-out lower level provides an entirely different level of living and entertaining space. The basement family room features a custom wet bar and built-in charcoal grill, opening to a covered outdoor patio. The patio is designed for year-round enjoyment and features a 150,000 BTU gas tube heater, making outdoor entertaining comfortable well beyond the summer months. The attention to detail continues with an impressive mechanical package. The home features a modulating natural-gas heat pump modulating furnace, central air, and Navien combination boiler with indirect-fired water heater, and three zones of in-floor radiant heat serving the basement and garage. These features provide both comfort and efficiency throughout the home. Outside, the property offers even more versatility. A dedicated garden area includes natural gas, electricity, and lighting, making it ready for serious gardening, entertaining, or future customization. Zoned SE-1, providing opportunities for an additional "ANY SIZE "outbuilding and farm animals if desired. Whether you are looking for a private country retreat, a property to accommodate hobbies and equipment, or simply a beautifully constructed home with room to spread out, this property offers possibilities that are difficult to find.

Location

State IL

County Rock Island

Area Port Byron

Rooms

Basement Finished, Egress Window, 9 ft + pour, Concrete, Rec/Family Area, Full, Walk-Out Access

Interior

Interior Features Vaulted Ceiling(s), Wet Bar, 1st Floor Bedroom, 1st Floor Full Bath, Walk-In Closet(s)

Heating Natural Gas, Sep Heating Systems - 2+, Zoned, Radiant Floor

Cooling Central Air

Flooring Hardwood

Fireplace N

Appliance Range, Microwave, Dishwasher

Laundry Main Level

Building

Lot Description Sloped

Dwelling Type Detached Single

Sewer Septic Tank

Water Well

Level or Stories 1 Story

Structure Type Brick

New Construction false

Schools

Elementary Schools Riverdale Elementary School

Middle Schools Riverdale Middle School

High Schools Riverdale High School

School District 100 , 100, 100

Others

HOA Fee Include None

Ownership Fee Simple

Special Listing Condition None

Midwest Real Estate Data (MRED) IDX
Listed by Craig Wainwright of  Wainwright Realty 
Serene Realty, Inc

"My job is to find and attract mastery-based agents to the office, protect the culture, and make sure everyone is happy! "

+1(312) 650-7940

info@serenerealtyinc.com

2600 S. Michigan Avenue, Suite 102, Chicago, IL, 60616, United States

GET MORE INFORMATION

Name
Phone*
Message

I consent to receiving calls and texts from Serene Realty Inc for real estate information and assistance. Texts may include listing recommendations, status updates, and related information. Message frequency varies and data rates may apply. Text "HELP" to 708-847-9949 for assistance. Reply “unsubscribe” to opt-out.

Go tour this home

22222 71st AVE N