
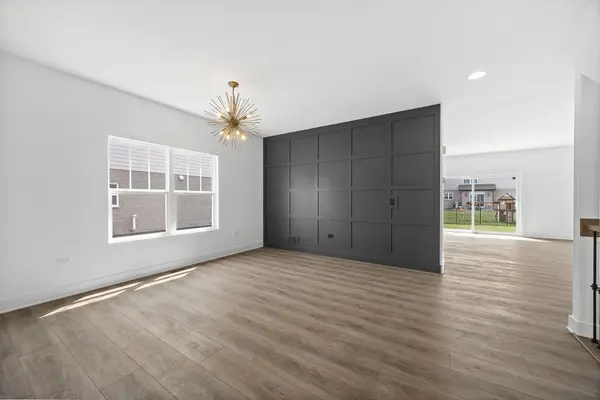

23936 S William DR, Manhattan, IL 60442
REQUEST A TOUR If you would like to see this home without being there in person, select the "Virtual Tour" option and your agent will contact you to discuss available opportunities.
In-PersonVirtual Tour
$ 699,000
Est. payment | /mo

4 Beds

2.5 Baths

3,100 SqFt


Save
$ 699,000
Est. payment | /mo
Save

4 Beds

2.5 Baths

3,100 SqFt

Key Details

Property Type Single Family Home

Sub Type Detached Single

Listing Status Active

Purchase Type For Sale

Square Footage 3,100 sqft

Price per Sqft $225

MLS Listing ID 12726473

Bedrooms 4

Full Baths 2

Half Baths 1

HOA Fees $400/ann

Year Built 2025

Annual Tax Amount $2,372

Tax Year 2024

Lot Dimensions 102x107x130x78

Property Sub-Type Detached Single

Property Description

BRAND NEW CONSTRUCTION READY TO MOVE IN! Tucked into a highly desirable Hanover Estates in Manhattan, this 3,100-square-foot beauty is ready to make everyday living feel like a treat. With 4 spacious bedrooms and 2.5 baths, there's room for the whole crew - plus a custom gourmet kitchen that practically begs for dinner parties and Sunday pancakes alike. Need space for the cars (and all your gear)? The 3-car garage has you covered, with room to spare for a workshop or storage stash with a overhead door out the back. Head upstairs to a bright, airy loft - perfect for movie nights, a playroom, or your next Pinterest project - plus the second-floor laundry room that'll make you wonder why you ever hauled baskets up and down stairs. A first-floor study/office rounds things out for work-from-home days or a quiet escape. Step outside and the fun continues: a lush sod yard with professional landscaping and a 1416 concrete patio (through an 8-foot patio door!) set the stage for backyard hangouts all summer long. Add a sleek concrete driveway, and you've got a home with way more going for it than we could ever fit in one listing.

Location

State IL

County Will

Area Manhattan/Wilton Center

Rooms

Basement Unfinished, Bath/Stubbed, Full

Interior

Heating Natural Gas

Cooling Central Air

Fireplace N

Appliance Range, Dishwasher, Refrigerator

Exterior

Garage Spaces 3.0

Building

Dwelling Type Detached Single

Building Description Brick, No

Sewer Public Sewer

Water Shared Well

Level or Stories 2 Stories

Structure Type Brick

New Construction false

Schools

High Schools Lincoln-Way West High School

School District 114 , 114, 210

Others

HOA Fee Include Other

Ownership Fee Simple

Special Listing Condition None

Midwest Real Estate Data (MRED) IDX
Listed by Meghan Anderson of  Better Homes & Gardens Real Estate 
Serene Realty, Inc

"My job is to find and attract mastery-based agents to the office, protect the culture, and make sure everyone is happy! "

+1(312) 650-7940

info@serenerealtyinc.com

2600 S. Michigan Avenue, Suite 102, Chicago, IL, 60616, United States

GET MORE INFORMATION

Name
Phone*
Message

I consent to receiving calls and texts from Serene Realty Inc for real estate information and assistance. Texts may include listing recommendations, status updates, and related information. Message frequency varies and data rates may apply. Text "HELP" to 708-847-9949 for assistance. Reply “unsubscribe” to opt-out.

Go tour this home

23936 S William DR