

5210 S King DR #A, Chicago, IL 60615
REQUEST A TOUR If you would like to see this home without being there in person, select the "Virtual Tour" option and your agent will contact you to discuss available opportunities.
In-PersonVirtual Tour
$ 429,900
Est. payment | /mo

4 Beds

2.5 Baths

2,340 SqFt


Save
$ 429,900
Est. payment | /mo
Save

4 Beds

2.5 Baths

2,340 SqFt

Key Details

Property Type Townhouse

Sub Type T3-Townhouse 3+ Stories

Listing Status Active

Purchase Type For Sale

Square Footage 2,340 sqft

Price per Sqft $183

MLS Listing ID 12719665

Bedrooms 4

Full Baths 2

Half Baths 1

Year Built 2009

Tax Year 2024

Lot Dimensions 50X200

Property Sub-Type T3-Townhouse 3+ Stories

Property Description

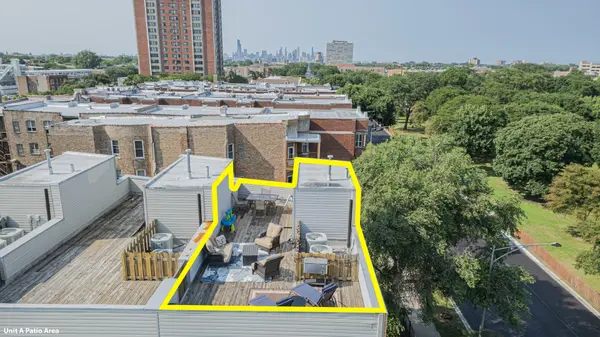
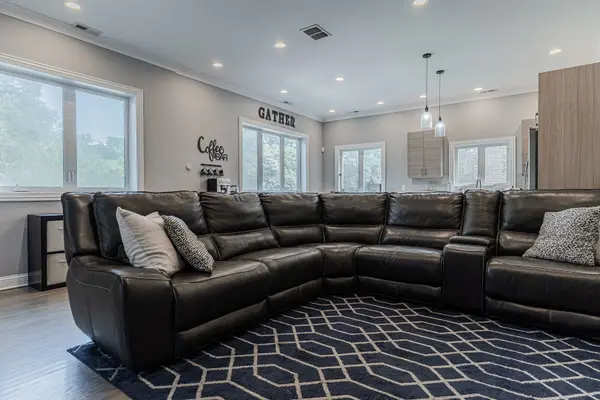
End-unit townhome facing Washington Park, with a private rooftop deck looking straight at the Chicago skyline. Start at the top. The roof deck runs the full width of the home - room for a full seating group, a dining table, loungers, and a grill, with the downtown skyline framed between the parapets and Washington Park's tree canopy on the other side. It's the kind of outdoor space that costs six figures to add and this one is already built. Inside, the main level is one open 500-square-foot room. The kitchen has flat-panel woodgrain cabinetry, quartz counters, a glossy tile backsplash, stainless appliances, and an island seating two under glass pendants. It opens to a dining area beneath a wall of park-facing windows, a coffee bar nook, and a living room built around a fireplace with a marble-tile surround - 17'11" x 18'9", big enough for a sectional and then some. Four bedrooms across two upper floors. The top-floor primary has its own bath with dual vanities, a corner jetted tub, and a separate glass walk-in shower in floor-to-ceiling stone. Second-floor laundry with built-in cabinetry. One bedroom is currently set up as a home gym with a **cedar sauna**. Two furnaces and two condensers mean zoned comfort on every floor. Refinished oak hardwood, recessed lighting, and crown molding throughout. Attached 2-car garage and an additional outdoor parking space - totaling 3 parking spots. Fenced front lawn. **No HOA - no monthly assessment, no board, no rental restrictions.** Sold as-is. Green Line, Washington Park, and the U of C corridor all walkable.

Location

State IL

County Cook

Area Chi - Washington Park

Rooms

Basement None

Interior

Interior Features Storage

Heating Natural Gas, Forced Air

Cooling Central Air

Flooring Hardwood

Fireplaces Number 1

Fireplaces Type Gas Log

Fireplace Y

Laundry Upper Level, In Unit

Exterior

Garage Spaces 2.0

Roof Type Rubber

Building

Dwelling Type Attached Single

Building Description Brick, No

Story 4

Sewer Public Sewer

Water Lake Michigan

Structure Type Brick

New Construction false

Schools

School District 299 , 299, 299

Others

HOA Fee Include None

Ownership Fee Simple

Special Listing Condition None

Pets Allowed Cats OK, Dogs OK

Midwest Real Estate Data (MRED) IDX
Listed by Frank Montro of  Keller Williams Preferred Rlty 

NEARBY SCHOOLS & PROPERTIES

Serene Realty, Inc

"My job is to find and attract mastery-based agents to the office, protect the culture, and make sure everyone is happy! "

+1(312) 650-7940

info@serenerealtyinc.com

2600 S. Michigan Avenue, Suite 102, Chicago, IL, 60616, United States

GET MORE INFORMATION

Name
Phone*
Message

I consent to receiving calls and texts from Serene Realty Inc for real estate information and assistance. Texts may include listing recommendations, status updates, and related information. Message frequency varies and data rates may apply. Text "HELP" to 708-847-9949 for assistance. Reply “unsubscribe” to opt-out.

Go tour this home

5210 S King DR #A