

3822 Magnolia DR, Spring Grove, IL 60081
REQUEST A TOUR If you would like to see this home without being there in person, select the "Virtual Tour" option and your advisor will contact you to discuss available opportunities.
In-PersonVirtual Tour
$ 899,999
Est. payment | /mo

5 Beds

3.5 Baths

3,805 SqFt


Save
$ 899,999
Est. payment | /mo
Save

5 Beds

3.5 Baths

3,805 SqFt

Key Details

Property Type Single Family Home

Sub Type Detached Single

Listing Status Active

Purchase Type For Sale

Square Footage 3,805 sqft

Price per Sqft $236

Subdivision Forest Ridge

MLS Listing ID 12596521

Style Contemporary

Bedrooms 5

Full Baths 3

Half Baths 1

HOA Fees $840/ann

Year Built 2007

Annual Tax Amount $15,639

Tax Year 2025

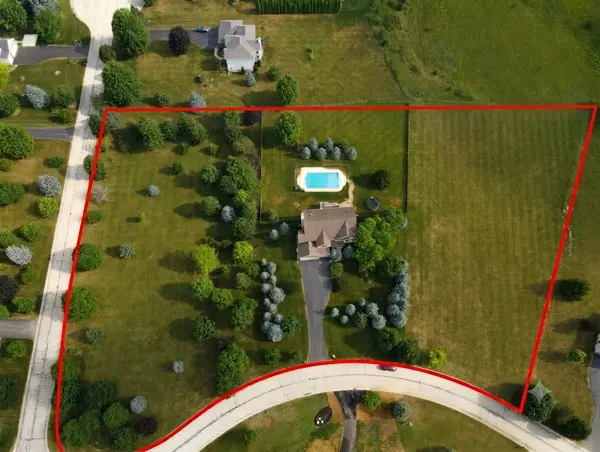
Lot Size 3.970 Acres

Lot Dimensions 3.97

Property Sub-Type Detached Single

Property Description

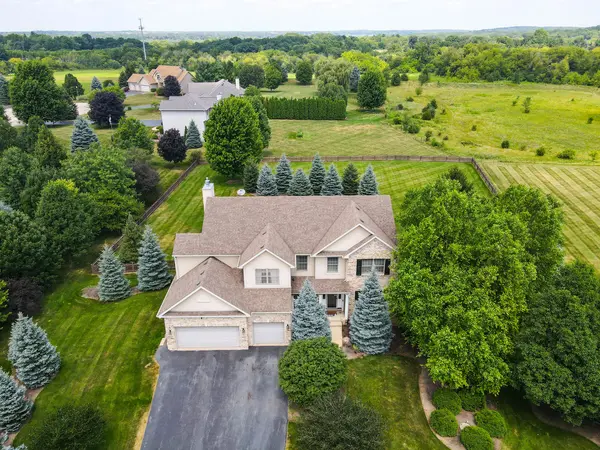
Set on an expansive and rare **3.97-acre estate**, this exquisitely customized residence offers a level of privacy and prestige that is truly exceptional-flanked by neighboring acreage on both sides for an unparalleled sense of space and serenity. (** Three tax parcels) Designed with both elegance and versatility in mind, the home features **5 generously appointed bedrooms and 3.5 luxurious baths**, including a beautifully integrated **private in-law suite complete with its own kitchenette**-perfect for guests or multigenerational living. Every detail has been thoughtfully curated to deliver comfort and sophistication. Enjoy the convenience of a **heated three-car garage**, while the heart of the home is anchored by a stunning **brick fireplace with a gas starter**, creating a warm and inviting ambiance. Step outside to your private resort-style retreat, where a **deep, 9-foot fenced in-ground pool** awaits-complete with a **diving board**, ideal for both relaxation and entertaining. The grounds are **professionally landscaped** and enhanced by an **in-ground sprinkler system** on the main lot, ensuring beauty with ease. Additional premium features include a **whole-house backup generator** for peace of mind and a **reverse osmosis (RO) water system** for elevated living standards. This is more than a home-it's a private sanctuary where luxury, space, and thoughtful design come together seamlessly. ****All room dimensions, floor areas, and square footage measurements are approximate and for illustrative purposes only. Whilst every attempt has been made to ensure accuracy, no responsibility is taken for any error, omission, or misstatement. Prospective buyers should verify all information to their own satisfaction.

Location

State IL

County Mchenry

Area Spring Grove

Body of Water Bentley II

Rooms

Basement Finished, Full, Daylight

Interior

Interior Features Cathedral Ceiling(s), In-Law Floorplan, Walk-In Closet(s), High Ceilings, Open Floorplan

Heating Natural Gas

Cooling Central Air

Flooring Hardwood, Carpet

Fireplaces Number 1

Fireplaces Type Wood Burning, Gas Starter

Equipment Water-Softener Owned, Sump Pump, Sprinkler-Lawn, Backup Sump Pump;, Generator, Water Heater-Gas

Fireplace Y

Appliance Double Oven, Range, Microwave, Dishwasher, Refrigerator, Washer, Dryer, Stainless Steel Appliance(s), Water Purifier Owned, Water Softener Owned, Oven

Laundry Main Level, Gas Dryer Hookup

Exterior

Garage Spaces 3.0

Community Features Pool, Curbs

Roof Type Asphalt

Building

Lot Description Corner Lot, Landscaped, Mature Trees

Dwelling Type Detached Single

Building Description Vinyl Siding,Brick, No

Sewer Public Sewer

Water Well

Level or Stories 2 Stories

Structure Type Vinyl Siding,Brick

New Construction false

Schools

Elementary Schools Richmond Grade School

Middle Schools Nippersink Middle School

High Schools Richmond-Burton Community High S

School District 2 , 2, 157

Others

HOA Fee Include Other

Ownership Fee Simple w/ HO Assn.

Special Listing Condition None

Midwest Real Estate Data (MRED) IDX
Listed by Traci Perez of  eXp Realty 
Serene Realty, Inc

"My job is to find and attract mastery-based agents to the office, protect the culture, and make sure everyone is happy! "

+1(312) 650-7940

info@serenerealtyinc.com

2600 S. Michigan Avenue, Suite 102, Chicago, IL, 60616, United States

GET MORE INFORMATION

Name
Phone*
Message

I consent to receiving calls and texts from Serene Realty Inc for real estate information and assistance. Texts may include listing recommendations, status updates, and related information. Message frequency varies and data rates may apply. Text "HELP" to 708-847-9949 for assistance. Reply “unsubscribe” to opt-out.

Go tour this home

3822 Magnolia DR