
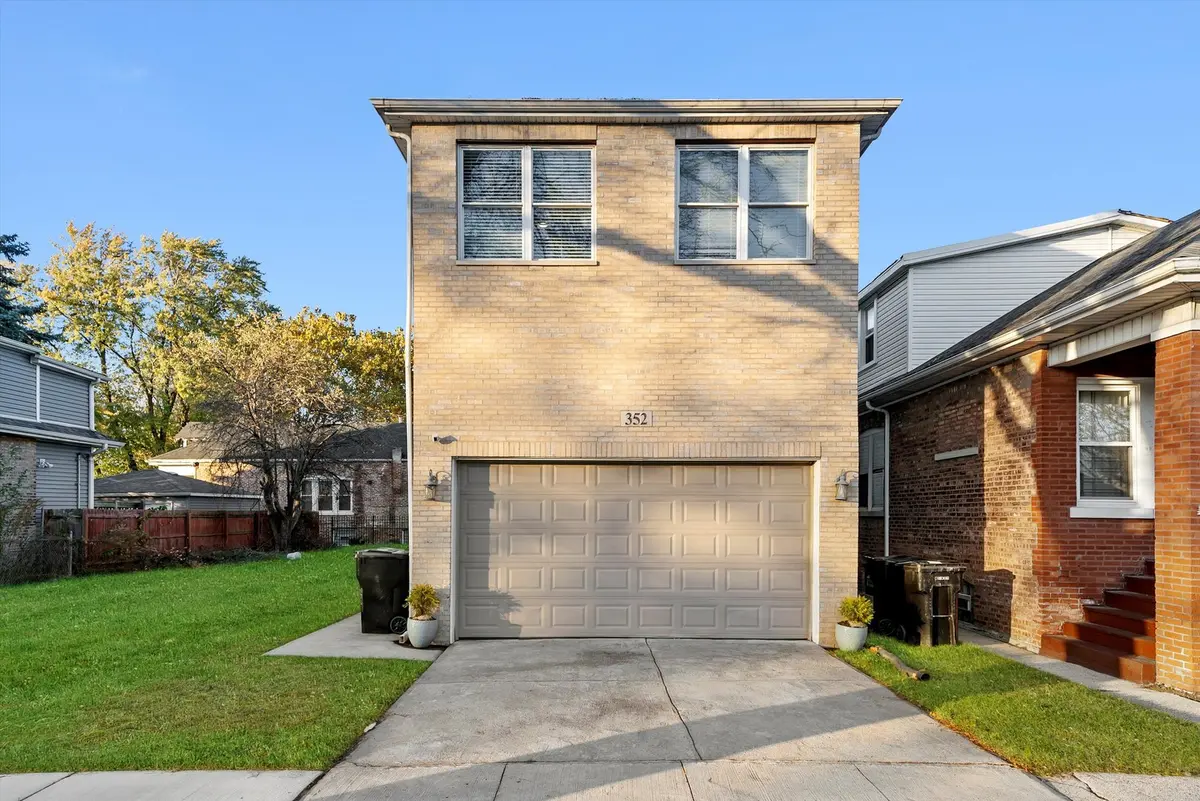
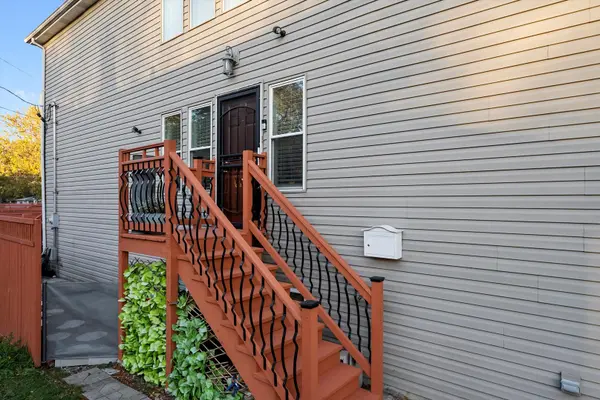
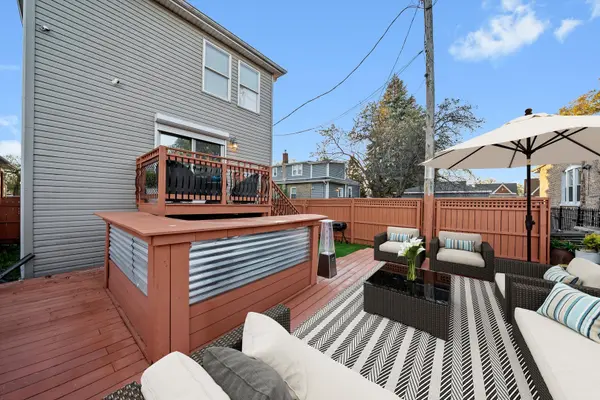

352 E 77th ST, Chicago, IL 60619
Serene Realty, Inc
Serene Realty, Inc

Real Estate Broker

+1(312) 650-7940

GET MORE INFORMATION

Full Name
Phone*
Message
We respect your privacy! Your information WILL NOT BE SHARED, SOLD, or RENTED to anyone, for any reason outside the course of normal real estate exchange. By submitting, you agree to our Terms of Use and Privacy Policy.

$ 330,000

$ 329,900

Est. payment | /mo

4 Beds

3.5 Baths

1,846 SqFt


$ 330,000

$ 329,900

Est. payment | /mo

4 Beds

3.5 Baths

1,846 SqFt

Key Details

Sold Price $330,000

Property Type Single Family Home

Sub Type Detached Single

Listing Status Sold

Purchase Type For Sale

Square Footage 1,846 sqft

Price per Sqft $178

Subdivision Park Manor

MLS Listing ID 12520339

Sold Date 08/31/26

Style Contemporary

Bedrooms 4

Full Baths 3

Half Baths 1

Year Built 2008

Annual Tax Amount $3,309

Tax Year 2023

Lot Dimensions 30 x 100

Property Sub-Type Detached Single

Property Description

Welcome to a stunning residence where luxury, comfort, and thoughtful design come together in every detail. Sunlight fills the home through skylights and a striking atrium with balcony, setting the tone for the bright, open floor plan. Enjoy a warm and inviting atmosphere with a beautiful mix of hardwood floors, plush carpeting, and fireplaces in both the living room and basement-perfect for relaxing or entertaining. The chef-inspired kitchen features stainless steel appliances, and its own desk area, ideal for work, recipes, or daily planning. Retreat to your serene primary suite and unwind in the whirlpool deep-soaking tub, designed to bring spa-level comfort right to your home. The expansive basement-highlighted by 11-foot ceilings and a cozy fireplace-offers unlimited potential for a home theater, gym, entertainment space, or guest suite. Modern essentials include a tankless hot water heater, central air, and an advanced alarm system with remote camera viewing directly from your phone, ensuring both comfort and peace of mind. Completing this exceptional home is a large attached 2-car garage and thoughtful architectural touches throughout and a possible 5th bedroom in the basement. This home truly stands out from the rest. An absolute must-see for anyone seeking space, style, and sophistication.

Location

State IL

County Cook

Area Chi - Greater Grand Crossing

Rooms

Basement Finished, Partial

Interior

Interior Features Vaulted Ceiling(s), Granite Counters

Heating Natural Gas, Forced Air

Cooling Central Air

Flooring Hardwood, Carpet

Fireplaces Number 2

Fireplaces Type Electric

Equipment Ceiling Fan(s)

Fireplace Y

Appliance Microwave, Range, Dishwasher, Refrigerator

Laundry Gas Dryer Hookup, In Unit

Exterior

Garage Spaces 2.0

Community Features Sidewalks, Street Lights, Street Paved

Building

Building Description Vinyl Siding,Brick,Block, No

Sewer Public Sewer

Water Lake Michigan

Level or Stories 2 Stories

Structure Type Vinyl Siding,Brick,Block

New Construction false

Schools

Elementary Schools Ruggles Elementary School

High Schools Hirsch Metropolitan High School

School District 299 , 299, 299

Others

HOA Fee Include None

Ownership Fee Simple

Special Listing Condition Standard

Midwest Real Estate Data (MRED) IDX
Listed by Jose Ruiz of  JRuiz Realty LLC 
Bought with Darrien Williams of Mark Allen Realty ERA Powered

NEARBY SCHOOLS & PROPERTIES

Serene Realty, Inc

"My job is to find and attract mastery-based agents to the office, protect the culture, and make sure everyone is happy! "

+1(312) 650-7940

info@serenerealtyinc.com

2600 S. Michigan Avenue, Suite 102, Chicago, IL 60616, United States

GET MORE INFORMATION

Name
Phone*
Message

I consent to receiving calls and texts from Serene Realty Inc for real estate information and assistance. Texts may include listing recommendations, status updates, and related information. Message frequency varies and data rates may apply. Text "HELP" to 708-847-9949 for assistance. Reply “unsubscribe” to opt-out.

Go tour this home

352 E 77th ST